Commercial Roofing in Lindsay, CA
Service Areas | Visalia and Tulare County
Lindsay
Lindsay’s planning and city services support commercial projects and business expansion. When roof work is part of a project, we compare the plans with the exposed assembly before setting a penetration, curb, drain, or tie-in detail. A drawing cannot show whether insulation is wet or a seam has already moved. We inspect the building, identify the system, and mark the areas that need repair or protection before another trade changes the roof.
Visalia has a long hot season and rain concentrated in cooler months. That market-city pattern is useful when planning a dry-season roof walk, but Lindsay’s actual roof condition comes from field evidence. We check exposed sealant, laps, drainage, and edge details, then identify what a test opening would establish if moisture remains uncertain. A commercial roof inspection gives the owner a baseline for coordinating maintenance, repair, or planned construction.

Compare Drawings with the Roof in Place
Planning information, zoning maps, environmental documents, and municipal-code updates can support a commercial project review. For roofing, the manager should provide available roof plans, product records, prior repair notes, and the current construction set. We look for differences between the proposed work and visible details: a new pipe where an old flashing exists, a curb placed across a drainage path, or an edge termination that needs to continue through an addition.
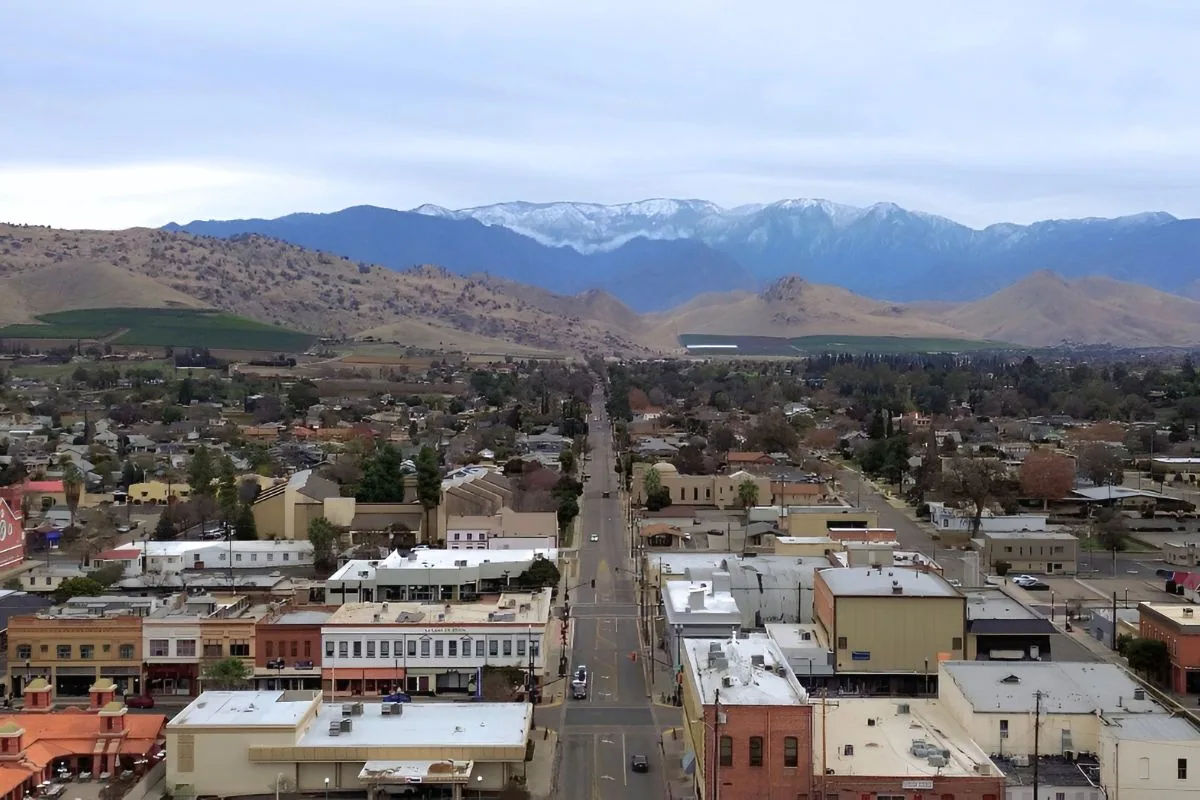
Lindsay City Services coordinates with Planning and Economic Development on commercial projects under current ordinances and adopted codes. That does not identify the roof system or replace a property-specific review. We confirm which approvals and drawings apply with the project contact, then scope roofing around the accepted sequence. A condition report can record present defects before construction, while the Downtown Visalia area provides a separate commercial context within the broader market.
Protect the Assembly at New Penetrations
Every new pipe, exhaust, support, or equipment curb creates a roof transition that must shed water and remain attached. We confirm the opening size, curb height, blocking, and trade sequence before the membrane is cut. The roofing detail needs a secure termination around the penetration, with compatible materials and enough space to complete the flashing. If equipment arrives before the curb is ready, we set a temporary weather plan and keep the opening protected.
Work on an occupied property may require a route for workers, interior protection, and a short shutdown near equipment. The actual building schedule comes from the owner or manager, not the land-use file. We mark which roof zone can be opened each day and who will confirm the penetration before it is closed. For existing curbs or skylights, penetration flashing work checks the base and tie-in. A TPO detail needs material that can be properly welded to the installed field sheet.
Keep Drainage Clear through Project Changes
New mechanical work can change the water path even when the drain itself is untouched. A curb, pipe, or equipment stand may interrupt slope or leave debris against a strainer. We compare the roof plan with the field, check the drain bowl and overflow route, and confirm that temporary protection does not block an outlet. If ponding appears after the work, we map its boundary and distinguish a roof-level depression from a concealed leader issue.
Visalia’s warmer months put steady stress on exposed sealants; cooler-season rain tests the transitions and outlet route. We use that timing to plan review, then rely on the current roof observation to select work. A drain and scupper repair addresses a confirmed roof-side detail. If water remains around several zones, a ponding-water review can compare drainage paths and recommend whether measurement or an approved opening is needed.
Keep Roof Repair Separate from Project Allowances
A roof repair estimate should identify its boundary, material, preparation, and close-in plan. It should also separate any change in scope caused by a new penetration, structural support, or concealed deck condition. We photograph the tested area and list what remains outside the repair. This lets the owner compare a roof correction with a contractor allowance without assuming that one covers the other.
If the existing assembly is dry, attached, and compatible, restoration or a localized coating may be considered. Wet insulation, loose attachment, or repeated failures may call for replacement or a wider repair. We compare removal, insulation, edge metal, drainage, access, protection, and the schedule for keeping the building weather-tight. A coating assessment checks surface readiness; replacement planning compares the full assembly and daily close-in. We do not price a covering as a correction for an unresolved leak path.
Record the Roof Decision for the Next Phase
Before the crew leaves, we photograph the finished flashing, seams, drainage route, and any area that remains for another trade. The manager receives a marked plan with the work completed, the area tested, and any restriction that limited access. If the roof is part of a larger renovation, that record gives the next contractor a clear starting point and shows which penetrations or tie-ins were addressed.
Lindsay's project records apply to the specific property under review. The Visalia Industrial Park route describes another broad service area, not a finding about a Lindsay building. We base the work on the site in front of us. Send the project location, roof plan, approval schedule, leak history, and access rules. We will compare the drawings with the field, identify each roof transition that needs attention, and state what must be confirmed before material is ordered.
Where the project adds equipment or changes roof access, we also note who will maintain the new detail and how it can be inspected after close-in. A support frame may need a separate structural check; a new curb may need coordination with the mechanical installer. We keep those responsibilities visible so a completed roof tie-in is not confused with work that belongs to another scope. The owner can then approve each part with the right trade and documentation in place.
For close-in work, we identify which roof section will be opened, what material protects it overnight, and who checks the finished transition before the crew leaves. If weather changes the sequence, the manager receives the revised stop point. A final photograph shows the completed flashing and surrounding membrane, while the scope notes any follow-up item that still needs access or another trade.
Commercial Roofing Questions
Can you inspect before a commercial permit or project review?
Yes. We can document the existing assembly, visible drainage, and known defects before construction changes the roof. Share the drawings and schedule so the inspection can identify tie-ins or openings that need protection.
What should be on the roof plan for a new curb?
Show the curb location, opening, equipment clearance, blocking, and nearby drains or edges. We compare the plan with the field and confirm a flashing detail before another trade cuts the membrane.
Will a roof inspection tell us which code applies?
The project team confirms the applicable approvals and adopted requirements. Our roof review identifies the assembly, visible conditions, and details that need to be coordinated with those plans.
Can roof work happen while other trades are on site?
It can if the routes, staging, and daily close-in are coordinated. We identify the roof zone, interior protection, and any equipment shutdown before work begins, then keep the membrane protected between phases.
What if the installed roof differs from the drawings?
We photograph and mark the difference, then ask the owner or design team to confirm the assembly before ordering materials. The scope stays limited until the tie-in and approved detail are clear.
How do you price roofing during a larger renovation?
We separate repair, flashing, drainage, and new-penetration work from concealed or structural conditions. Access, protection, material compatibility, tear-off, and the daily weather-tight sequence affect the amount and timing.