Healthcare Facility Roofing in Visalia, CA
Industries We Serve | Visalia and Tulare County
Healthcare Facility Roofing
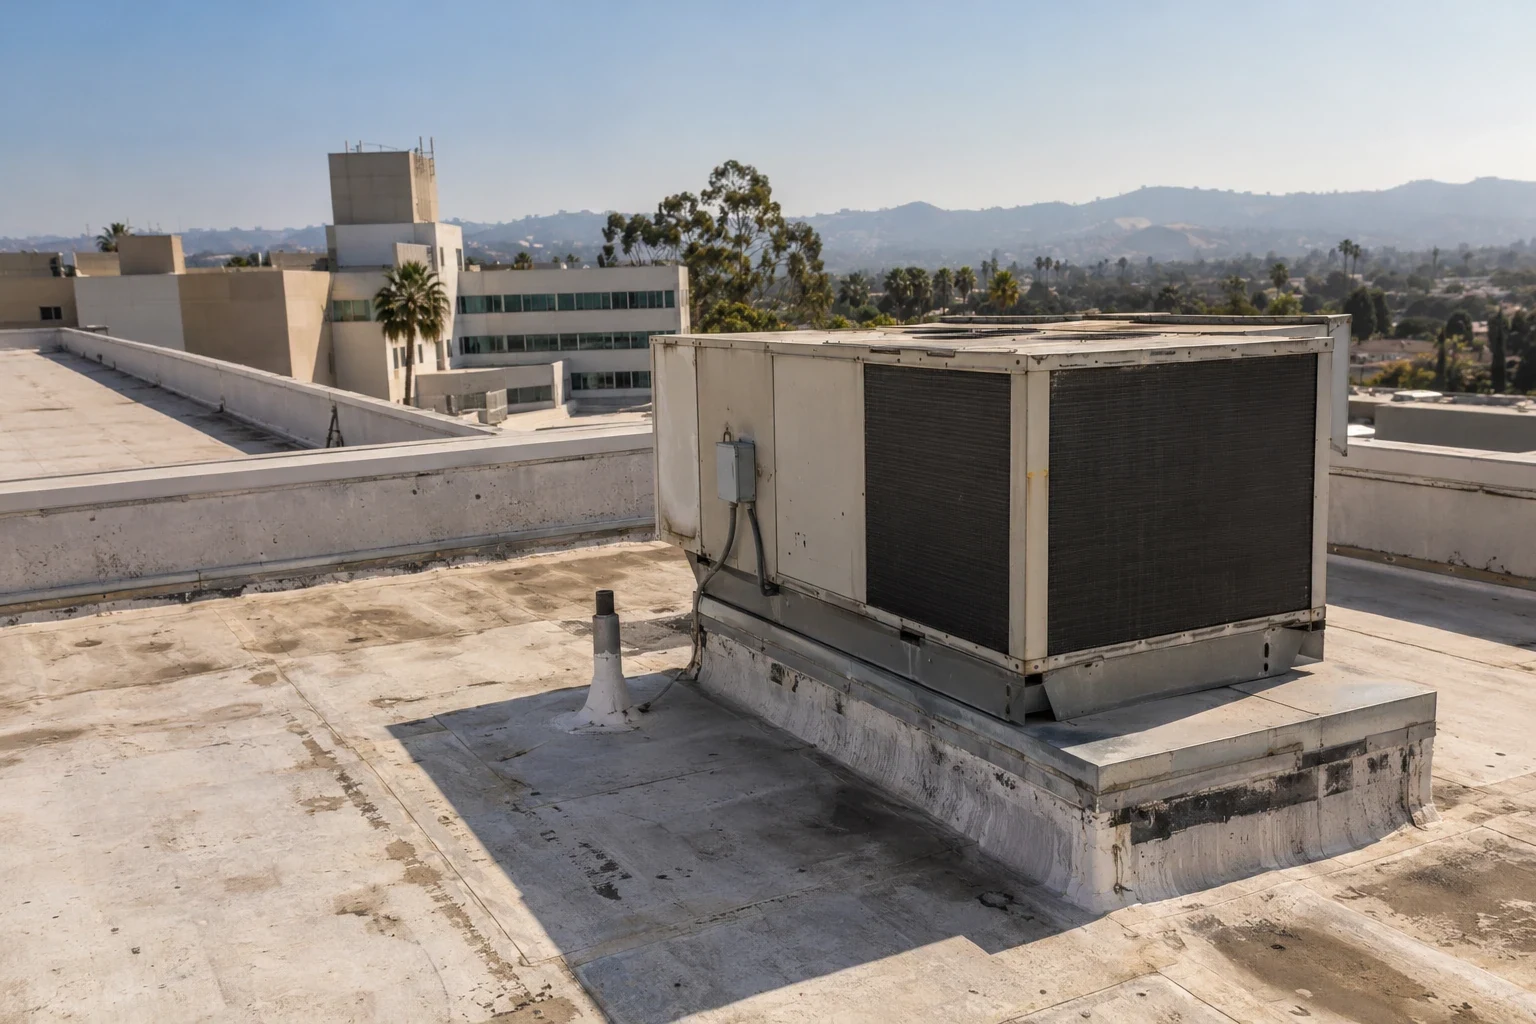
A leak above a care area can affect operations long before the source is clear from the ceiling. We locate the occupied space, identify the roof section over it, and trace the water path through seams, curbs, drains, and wall transitions. A health system may manage clinics, offices, and support buildings with different access rules. In Visalia, healthcare is part of the Downtown employment mix, and the VA Visalia outpatient clinic adds another documented healthcare use in the city. The City also identifies medical activity near Court Street and Paradise Avenue within a wider service-commercial tract. That district context can inform access questions, but it does not describe a particular clinic roof or its procedures. Our first walk records the observed condition, access needs, and any test required before a repair is selected.
Protect the Area below the Roof Work
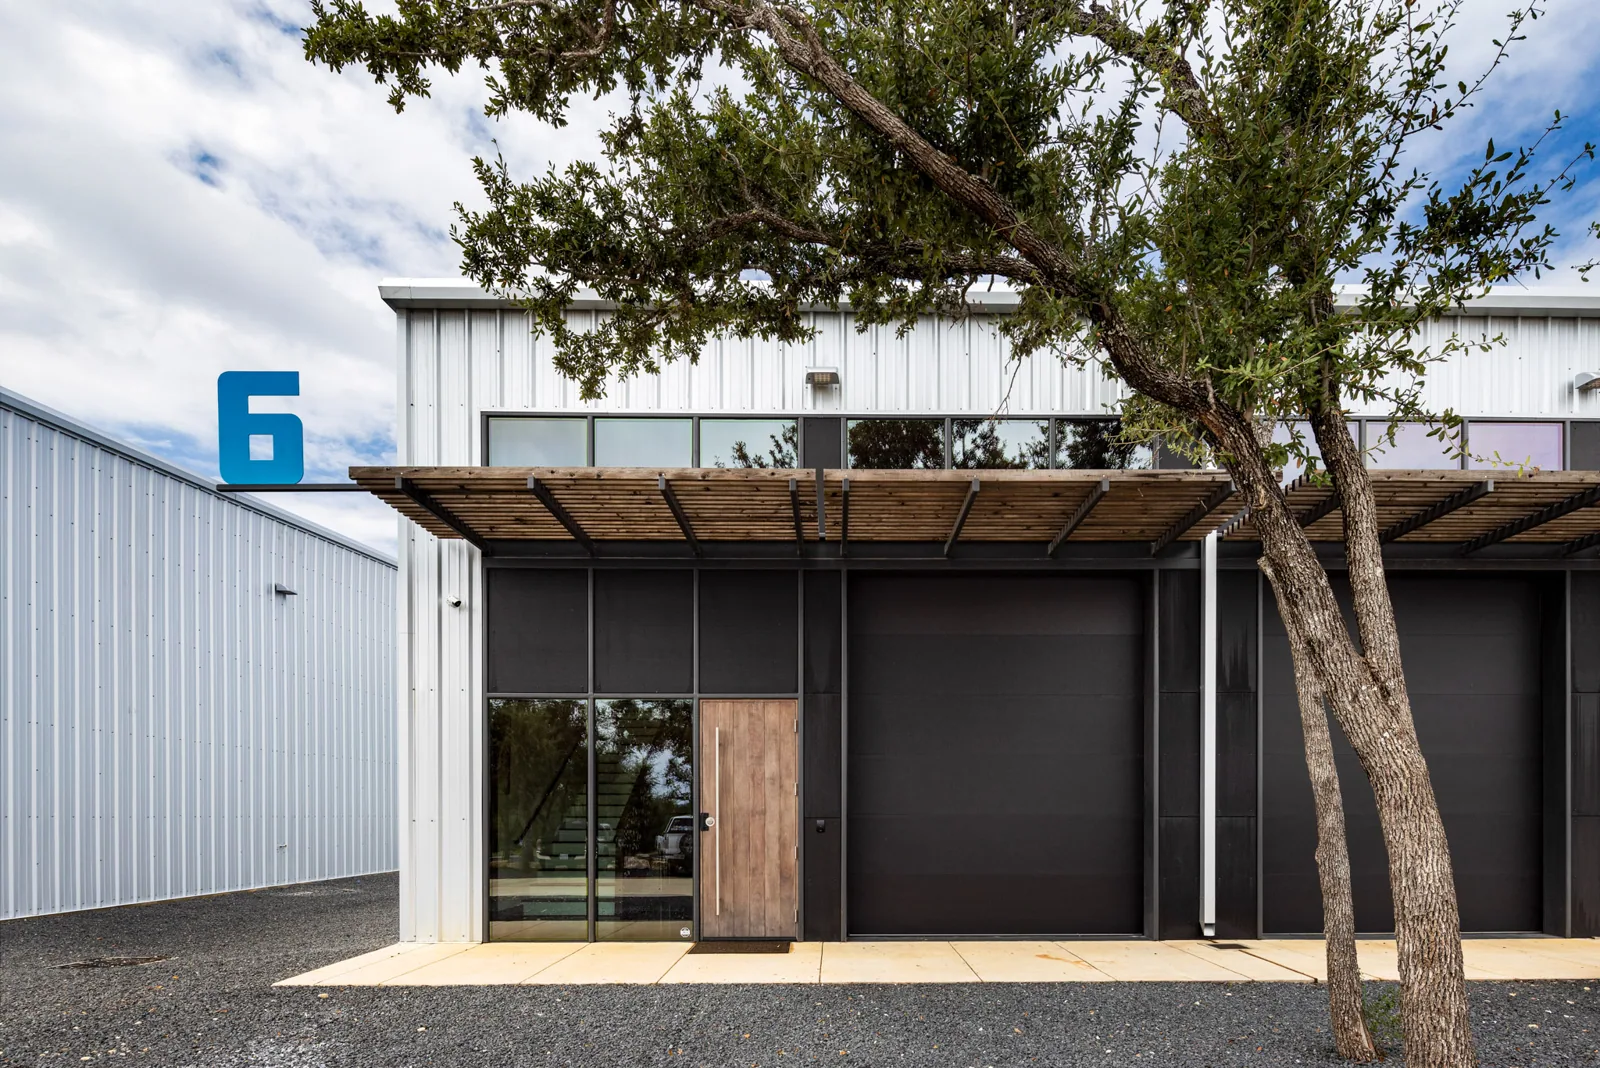
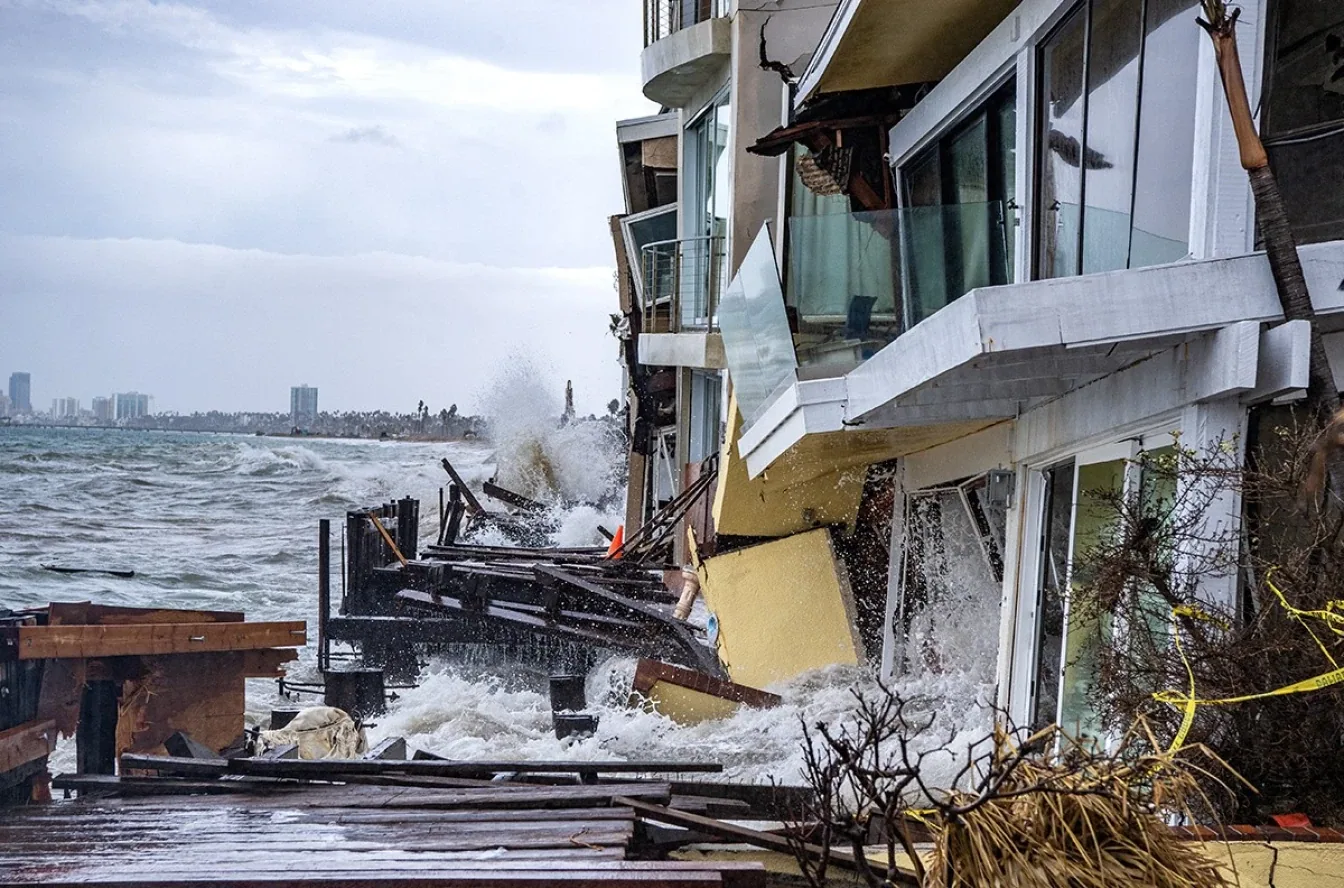
Before opening a roof, we confirm what happens beneath the work zone. A clinic may need a room kept available, sensitive equipment protected, or a ceiling opening scheduled after patient hours. The facilities contact identifies infection-control, safety, and escort procedures that apply to the property. We mark interior protection, roof access, and the daily close-in boundary in the work plan. If temporary water control is needed, we state what it addresses and what permanent repair still requires dry conditions.
Care operations need a reliable contact path when the roof plan changes. A split seam above an unused service room may fit a contained visit; an opening over a treatment or diagnostic area can require a different sequence. We coordinate the affected room, noise window, debris route, and cleanup expectation with facility staff. The occupied-building roofing plan can phase work by roof area so each crew shift ends with an inspected, weather-tight condition.
Trace the Report to a Roof Detail
A ceiling mark does not identify the penetration or seam that admitted water. We use the room, time, weather, equipment above, and any recent trade work to select the first roof areas to inspect. The walk checks drain bowls, overflow routes, pipe boots, curbs, expansion joints, and wall flashings. Where moisture is suspected, readings or a small approved opening can define the repair limit. A commercial inspection records where the evidence was collected and what remains concealed.
The distinction matters for a healthcare owner reviewing follow-up. Water may travel along deck flutes or insulation before reaching a ceiling, so a repair directly above the stain can miss the path. We compare the roof-side finding with the interior location and test the connection that could move water between them. If a mechanical contractor recently changed equipment, we inspect the curb and flashing without assuming the trade caused the leak. The report names the observed failure and keeps other possibilities separate until they can be checked.
Coordinate Staff, Escorts, and Roof Entry
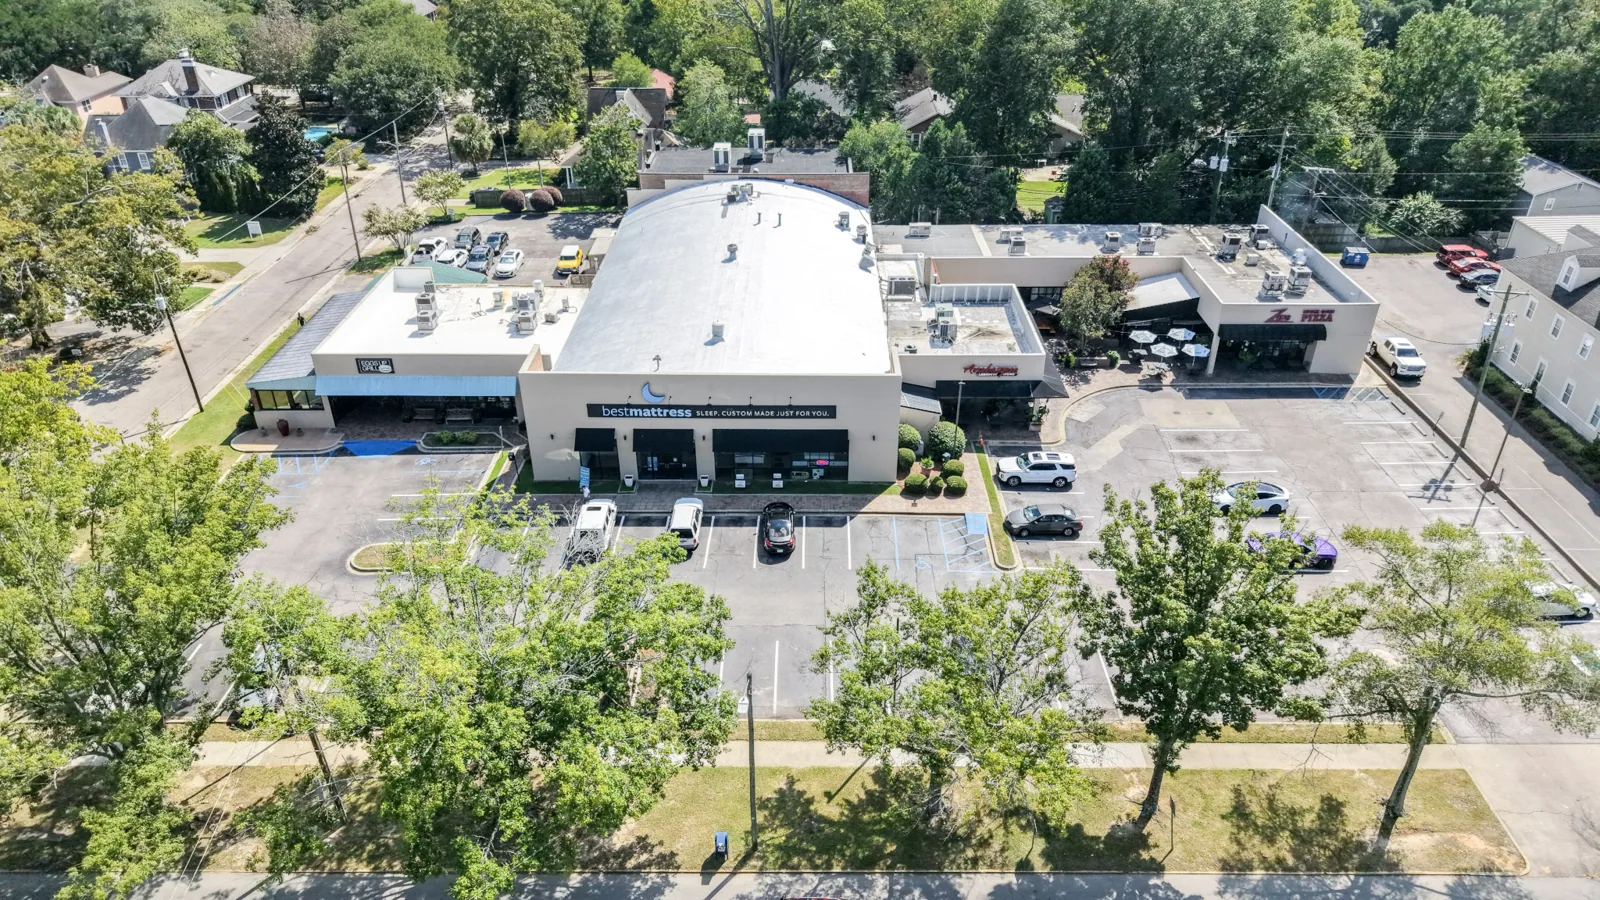
Roof access can involve keys, security desks, alarms, escorts, controlled rooms, or a restricted ladder route. We request those instructions before arrival and confirm which facility contact can authorize an opening or temporary interior protection. In Downtown Visalia, healthcare, office, government, and retail uses share a mixed-use setting, but each site sets its own visitor process. Ben Maddox Way has a main auto-oriented commercial area, another context that can affect traffic planning without setting a facility's entry rules. For service near the Downtown Visalia district, we work from the property contact's access information rather than assume a common building procedure.
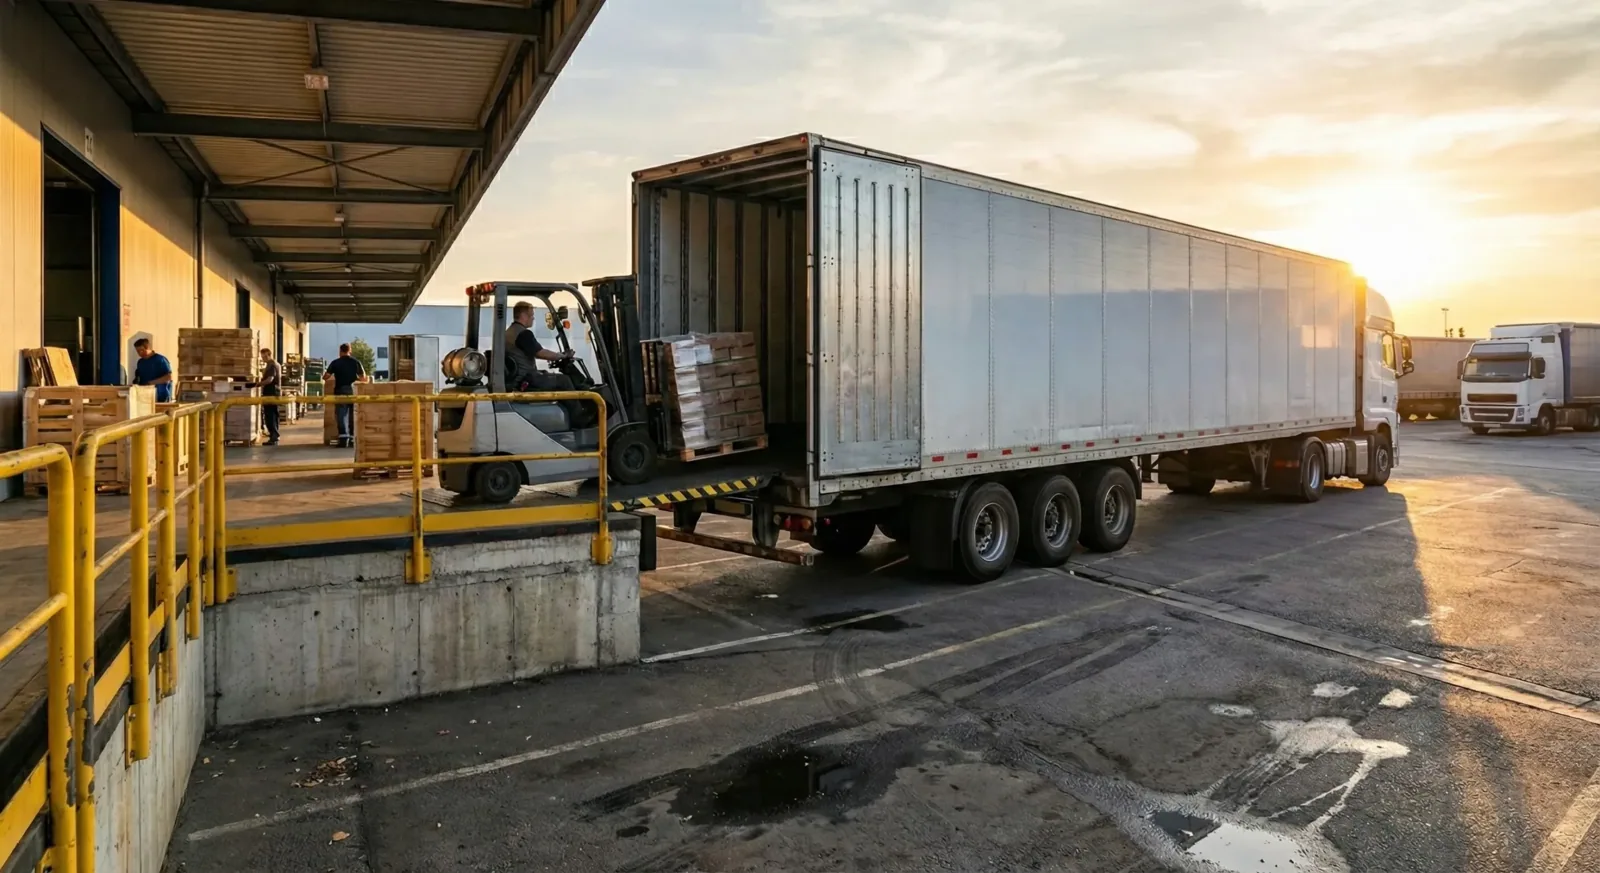
Material staging and lift placement also need a ground-level review. We ask which entrances must remain clear, where deliveries can unload, and whether patient transport or emergency routes limit truck movements. These are site instructions, not details inferred from an institution name. The crew receives a defined route, roof section, and contact for changes. For a longer project, the schedule identifies daily work areas and the check that confirms the roof is closed before the facility resumes its normal routine.
Schedule around Visalia Heat and Rain
Visalia station normals include a long hot season, with more than 90 days each year at highs of at least 90 degrees Fahrenheit. Heat can affect worker exposure and product application limits, and it can leave sealant or flashing movement easier to spot during a dry-season walk. It does not identify a defect at a clinic. We inspect the actual seam, edge, curb, or penetration and follow the chosen system's temperature requirements before installation.
Mean annual precipitation is about ten inches, with more monthly rain from late fall into early spring. That cycle gives facility managers a useful point for reviewing drain capacity, overflow routes, and exposed laps before wet weather. We check primary and secondary outlets and note debris or damage without assuming the whole roof drains alike. If a wet area is confirmed, a drain and scupper repair can be scoped apart from membrane work, so the facility can approve the right correction and preserve access planning.

Keep Each Assembly and Trade in View
Healthcare properties can contain different roof assemblies across additions, service buildings, and covered connections. We identify the membrane or metal system before selecting a patch, weld, adhesive, or coating. A roof record may help locate prior work, but exposed edges and approved tests confirm what is present now. We mark rooftop units, supports, and service routes because later mechanical access can affect flashing or attachment. A hospital roof review and a medical-office roof inspection both start with the building's own access and assembly.
The VA Visalia outpatient clinic provides primary and specialty care, a documented example of healthcare use in the city. We do not infer its roof construction or operating rules from that fact. For any facility, we coordinate roofing with mechanical, electrical, and life-safety trades when their work intersects the roof. A curb change, conduit support, or new penetration should be reviewed before the contractor closes the detail. At completion, we identify the trade responsible for each curb or penetration and verify the flashing detail before handing the area back.
Leave a Closeout the Facilities Team Can Use
A closeout should show the affected roof area, the material repaired, before-and-after photos, and the boundary of any opening. It should also list areas not reached because of locked access, equipment, or safety limits. That record helps a facilities team compare a later room report with the actual repair instead of repeating a broad search. If the roof plan changes during work, we update the labels used in the photos and test notes.
Keep the leak log, roof plans, prior scopes, service tickets, equipment work orders, and warranties together by building. A healthcare network may have a shared facilities platform, but each record still needs a location, date, and responsible contact. A urgent response can stabilize an active opening; a scheduled maintenance visit can check for developing movement before the next rain cycle. For a wider portfolio, the multi-property record approach keeps site-level findings separate. A manufacturer roof record offers a useful contrast in access and production scheduling while preserving a consistent review process.
Commercial Roofing Questions
Can roof repairs happen while a clinic remains open?
Often, when the affected room, roof access, noise window, and protection below are coordinated with facility staff. We identify work limits and the daily close-in check before the crew begins.
What information helps trace a leak above a care area?
Provide the room, time, weather, ceiling photos, equipment changes, and any prior repairs. We use those details to select roof zones and test the likely water route.
How do you handle restricted roof access?
We confirm escort, security, hatch, and ladder requirements with the site's contact. Any area we cannot reach is labeled in the report rather than treated as inspected.
Does a moisture reading prove insulation needs removal?
A reading helps identify areas for further evaluation. We confirm the assembly and moisture boundary with appropriate testing before specifying removal or replacement.
How are mechanical changes coordinated with roofing?
We identify which trade owns each curb, support, or penetration, then inspect the tie-in before closeout. The work record notes the transition and any follow-up check required.