Warehouse Roofing in Visalia, CA
Property Types We Roof | Visalia and Tulare County
Warehouse Roofing
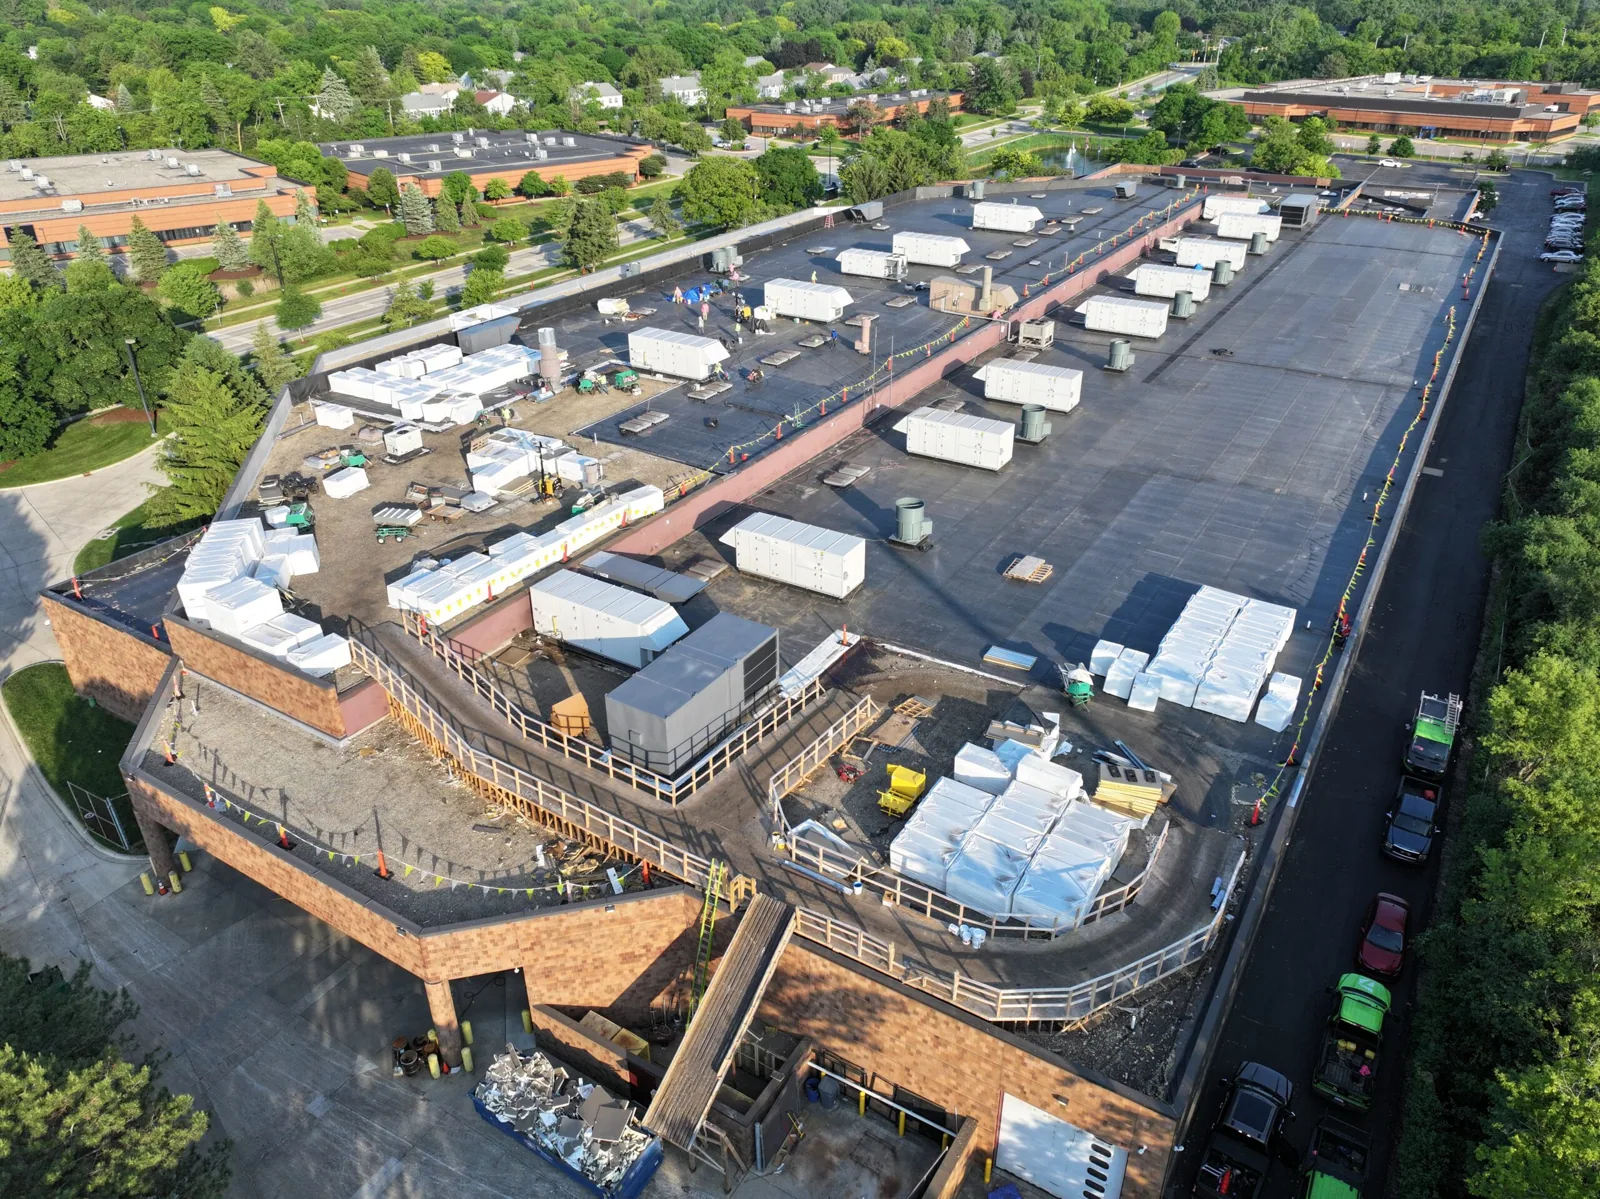
A wet carton under a roof joint can stop a warehouse lane before anyone finds the entry point. We start above the affected bay and trace the water path through seams, curbs, drains, and roof transitions. A warehouse roof may cover storage, office, loading, and refrigeration zones with different hours and access rules. The first walk marks what is wet, what is sound, and what needs another test before pricing a larger repair. In Visalia, the Visalia Industrial Park is a broad employment area with freight and utility infrastructure; the individual building still determines roof layout, truck circulation, and tenant access.
Keep Receiving and Shipping Lanes in View
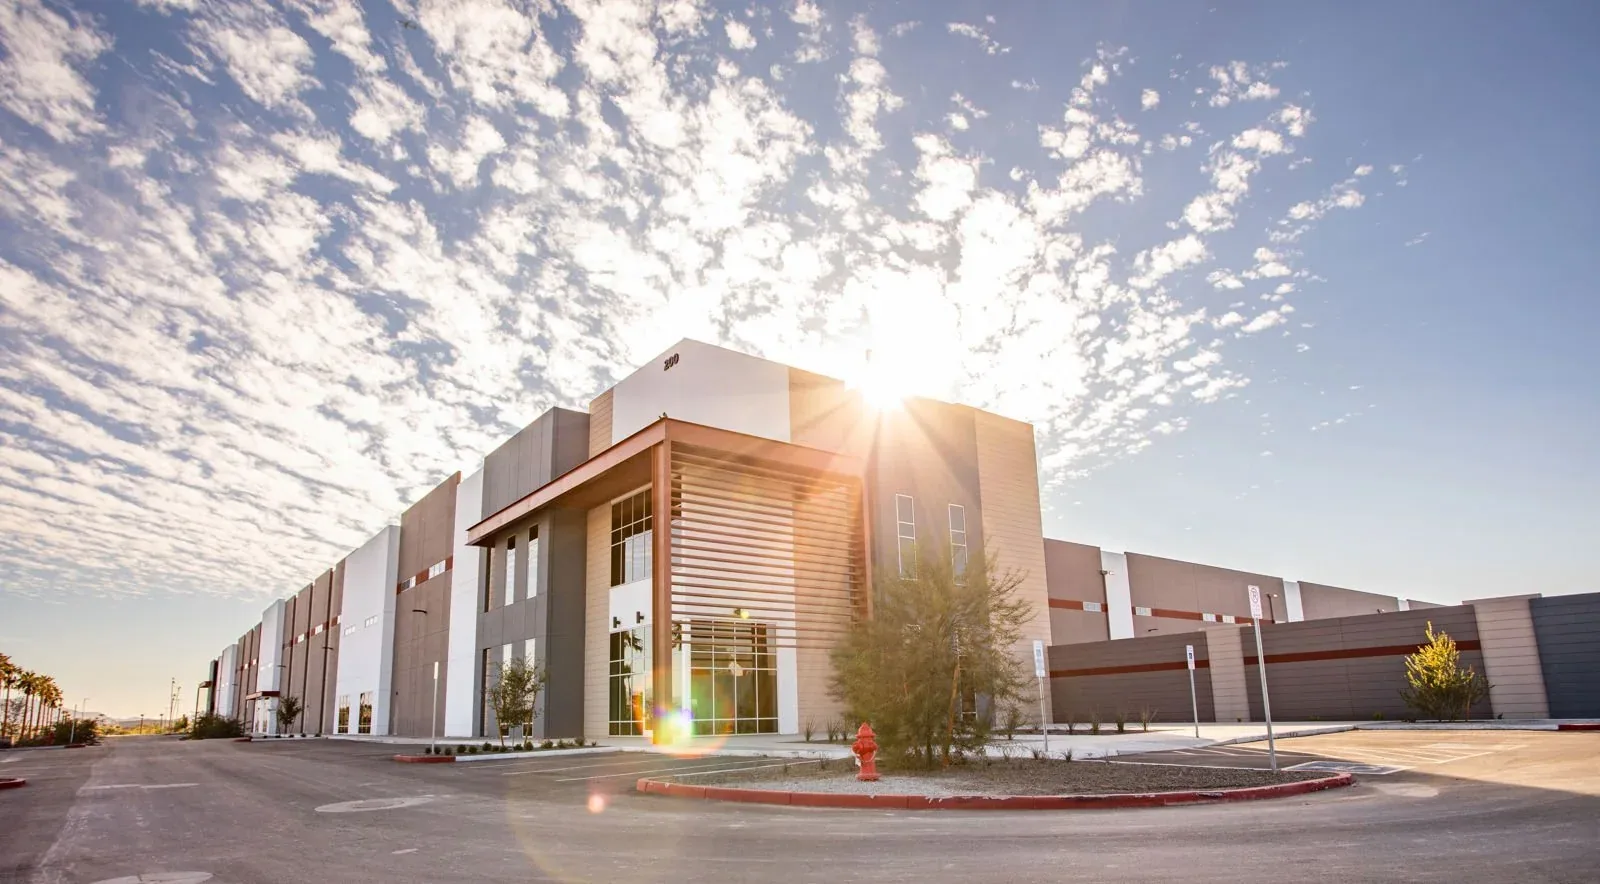
Roof access should not block dock doors, trailer queues, pedestrian paths, or fire lanes. Before staging a lift or material, we confirm the manager's delivery schedule and the areas that must stay open. A leak over a receiving lane may need a temporary water-control step while a permanent repair is planned. We mark the affected bay, note whether inventory or electrical equipment needs protection, and state who can approve moving stored goods. A crew should not assume that one empty dock means the full loading apron is available.
The Visalia Industrial Park has rail, air, truck, water, power, gas, and wastewater infrastructure described by the local economic-development corporation. That regional context makes delivery coordination relevant, but it does not prove a particular site has a siding or a specific utility connection. We ask for the actual site plan and access rules. A roof inspection records the tested area, while emergency roof repair can address immediate exposure when conditions and access allow.
Map Roof Zones above Stored Goods
We divide a warehouse roof by elevation, deck, membrane, age, and prior repair history. A single building can contain additions that meet at different heights or use different systems. We label drains, skylights, rooftop units, expansion joints, and known leak areas on the same plan. If water appears in one rack aisle, we check the deck direction and roof slope before assuming the opening sits directly above. Photos and test locations help the facility team compare future observations without reopening the entire roof.
Where insulation is damp, we record the test boundary and distinguish confirmed wet material from nearby areas that were not opened. One core does not establish moisture across every bay. A distribution-center roof survey may use a similar zone map, but a warehouse's storage and inventory rules should shape its own work sequence. We also identify roof areas under conveyor supports or raised equipment where safe access needs a separate plan. A manufacturing roof plan may include process exhaust or service zones that need a different access sequence.
Inventory patterns can change what a safe repair looks like. A low-slope roof over high-value pallet storage may need temporary interior protection, while a low roof over a staging aisle could require a short closure and clear detour. We confirm whether rack sprinklers, conveyors, or electrical equipment sit below the affected area before choosing where to open the roof. If a test cut is approved, the patch should be closed with compatible materials before the next shift. The work log identifies the bay, opening, and product used, giving the facilities team a record to compare with a later leak report. We also ask whether roof access is shared with refrigeration or fire-system contractors, since overlapping work can change the schedule and responsibility for flashing.
Check Drains, Sumps, and Roof-to-Wall Details
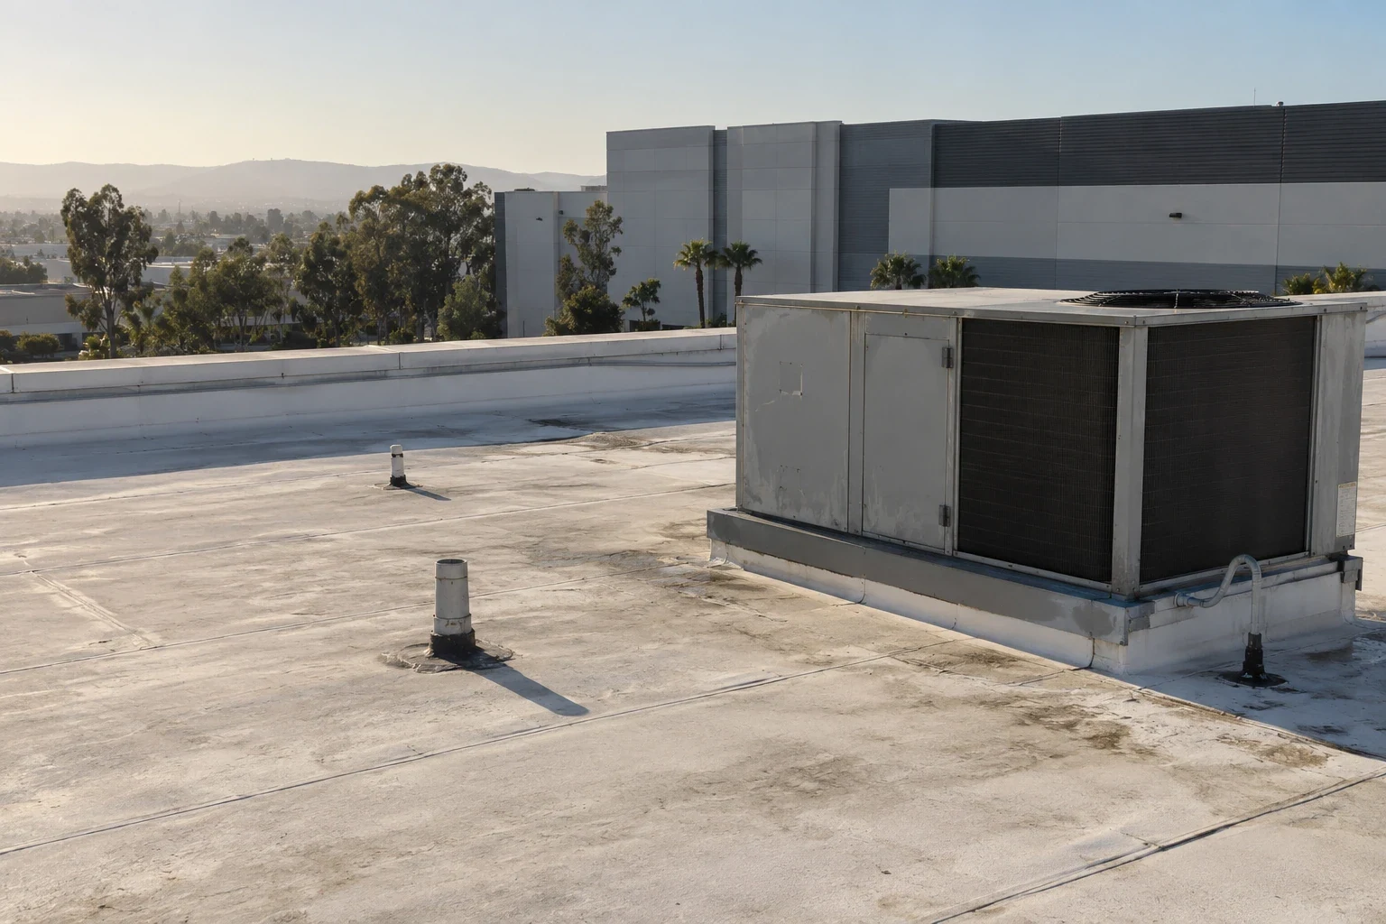
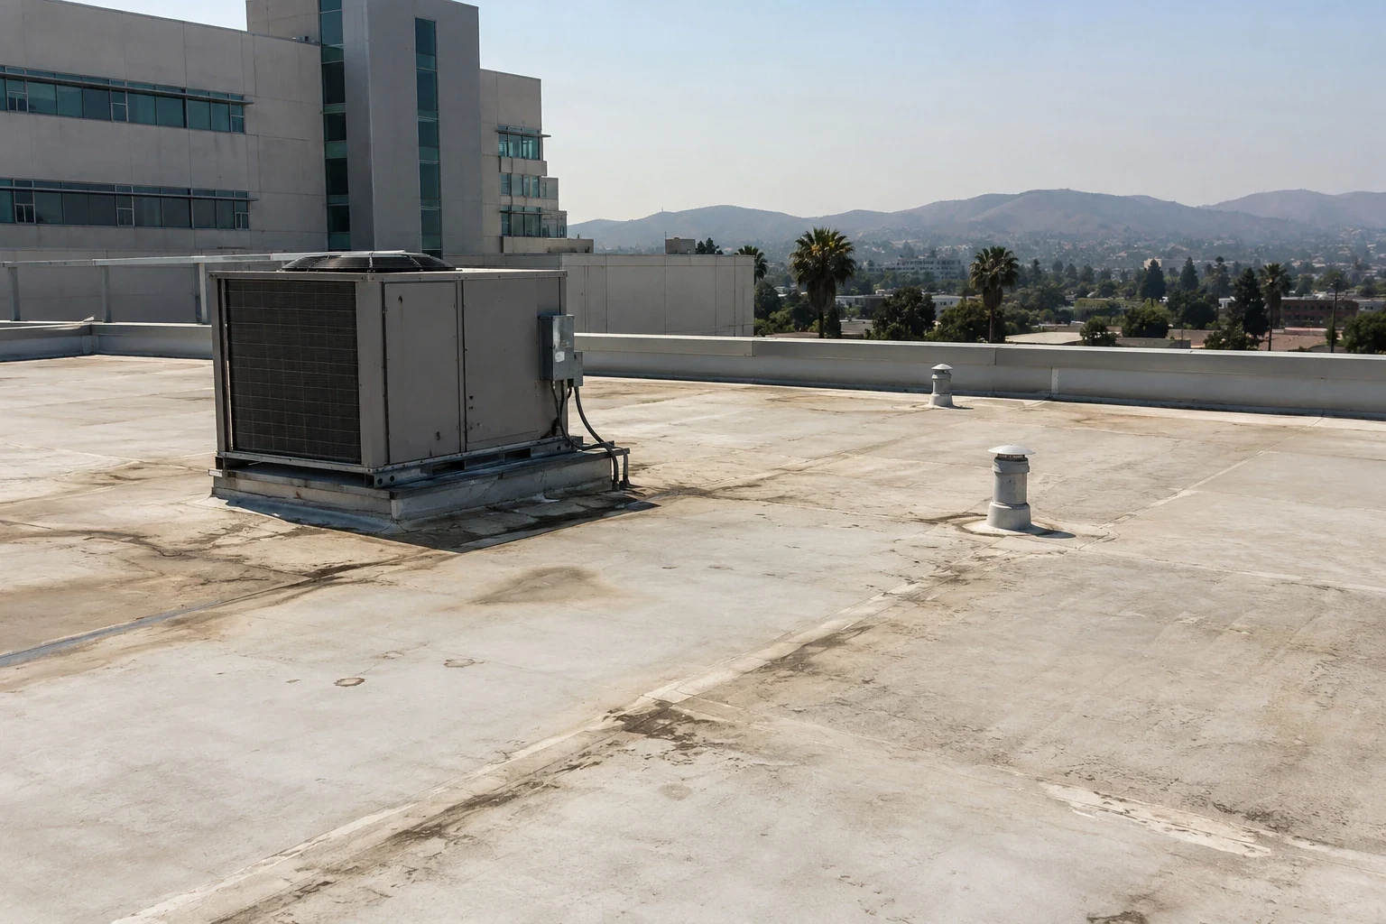
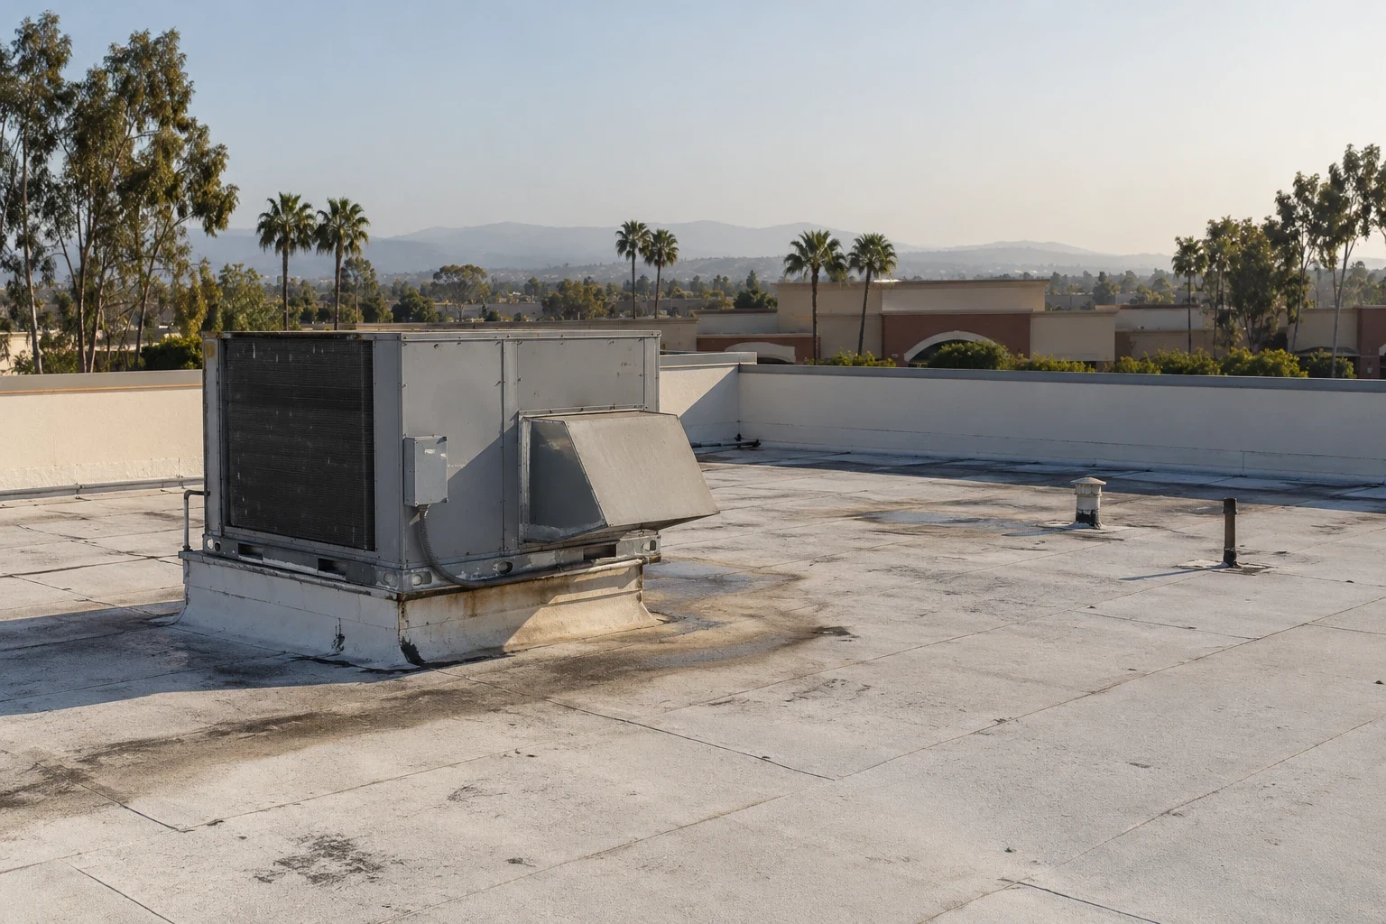
Debris at a strainer, a low sump, or a disconnected overflow can leave water above a warehouse floor for longer than the roof team expects. We inspect primary drains, secondary outlets, gutters, scuppers, and downspouts, then note what was blocked or damaged. At walls and loading canopies, we look for open flashing laps, loose counterflashing, and terminations hidden by later equipment work. Water may follow a deck flute before it appears at a light or ceiling seam, so the report should not treat the interior stain as proof of the roof opening's location.
A drain and scupper scope can be separated from edge-metal repairs. We mark each boundary and note whether a slope correction is outside the immediate leak work. If a drain backs up during rain, the property manager can compare cleaning, a localized repair, and an engineered drainage change as separate tasks.
Match Repair Materials to the Installed Roof
Warehouses may have thermoplastic sheets, EPDM, built-up roofing, metal panels, or coating systems. A surface color does not identify the membrane, and a compatible patch must follow the actual product and manufacturer details. We check an exposed edge, seam, curb, or approved test opening before specifying a weld, adhesive, asphaltic repair, or coating. The scope names any uncertainty rather than price a material that could be wrong for the roof.
For a single-ply field, a TPO repair path uses different seam checks from an EPDM assembly. A metal addition also has different movement details from a built-up roof. We separate roof-area work by assembly and identify tie-ins, edge details, and removal limits. If insulation or deck damage changes the repair boundary, the manager receives a change description before the crew expands the work.
Coordinate Work across Visalia Sites
The Visalia Industrial Park has freight and utility infrastructure described by local economic-development materials. State Route 99 is also identified as a regional goods-movement route. These facts describe broad access, not a particular dock, tenant, or freight schedule. We confirm the site's address, trailer turn, gate procedure, and loading window with the manager before arranging material deliveries.
For a Visalia Industrial Park assessment, the entry route still comes from the property's own site plan. We ask whether a lift can be placed outside a turning lane and where waste containers may sit. The crew does not block truck movements or stage material in a fire lane. Access assumptions and tenant restrictions appear in the work schedule, not in a generic district description.
Compare Local Repair with a Larger Roof Scope
A warehouse leak may be limited to a curb or seam, or it may expose widespread wet insulation and deck damage. We mark the test area, summarize what the opening confirmed, and show which nearby zones remain untested. A focused repair scope can address a defined failure. Repeated leaks, deteriorated field material, or extensive moisture may support a replacement evaluation. The estimate separates removal, insulation, deck work, flashing, drain repairs, and temporary protection so the owner can see which conditions drive cost and downtime.
After the work, the roof record should identify material, area, photos, and maintenance checks. A dry-season walk can note debris, loose metal, and new equipment penetrations before cooler-season rain returns. Share the roof plan, leak log, dock schedule, prior scopes, and access limits before the first visit. We will identify the tested repair boundary and the next decision if concealed conditions differ from the visible surface.
Commercial Roofing Questions
Can a warehouse keep operating during roof repairs?
Often, with a defined work zone, safe access, interior protection, and a sequence coordinated around receiving and shipping. The building manager confirms restricted areas and operating hours.
How do you protect stored inventory under a leak?
We first identify the interior area and immediate water path, then coordinate temporary protection or relocation with the facility team. Permanent roof work follows the tested condition.
Does one core sample show the whole warehouse roof is wet?
No. A core confirms the layers at that location. We map each opening and use other inspections or testing to determine whether more roof zones need review.
What warehouse roof defects need immediate attention?
Active water entry near electrical gear, unstable deck, open seams, loose metal, or a blocked primary and overflow path should be assessed promptly. We document the condition and safe response.
How are repair costs estimated for a warehouse roof?
The estimate lists tested repair area, access, material, wet insulation, deck work, staging, and operating constraints. Concealed quantities are identified for approval before expanding the scope.