Office Building Roofing in Visalia, CA
Property Types We Roof | Visalia and Tulare County
Office Building Roofing
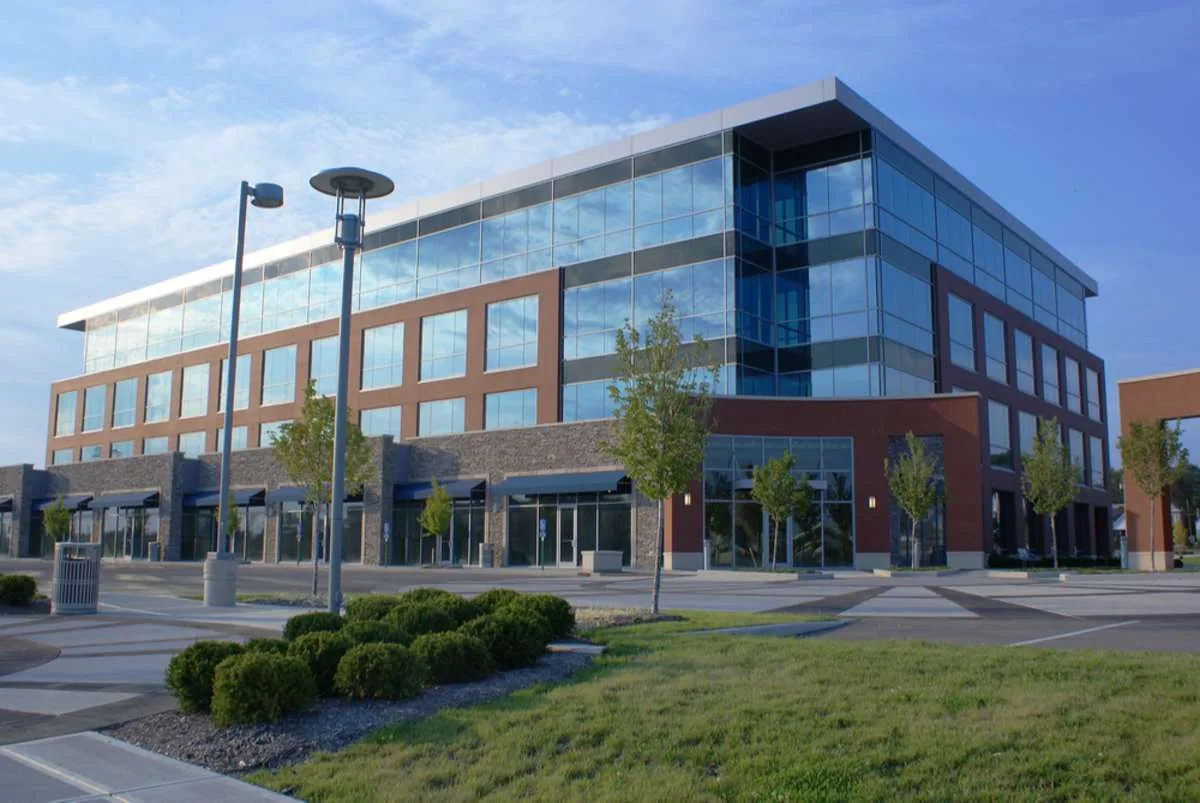
A ceiling stain above an occupied office can close a room even when the roof opening is small. We trace the water path above the affected suite and identify the repair boundary before moving furniture or opening the roof. Office buildings may contain several tenant spaces, mechanical zones, and additions under different roof systems. The property manager sets access and notification rules; the roof survey establishes the work. In Visalia, Downtown and the Business Research Park are distinct planning areas with different land-use context. Neither label determines a building's tenants, roof age, or access route.
Locate the Reported Leak by Suite and Roof Zone
We record the room, ceiling type, time the water appeared, and any recent plumbing or HVAC work. Water can travel along a deck flute, pipe, or insulation joint before reaching a ceiling tile, so the closest roof penetration may not be the entry point. Above, we check drains, seams, curbs, perimeter flashings, and roof transitions along the likely path. Each test location is marked so the manager can see what was confirmed and which roof zone remains untested.
Tenant privacy and office access matter during an inspection. We coordinate keys, escort rules, work hours, and protection for computers or finished interiors. A roof condition report can document the affected suite and roof area. For a building with clinics, a medical office roof plan may also need patient-area controls, while each property manager determines the actual access rules.
Inspect Rooftop Units and Penetration Details
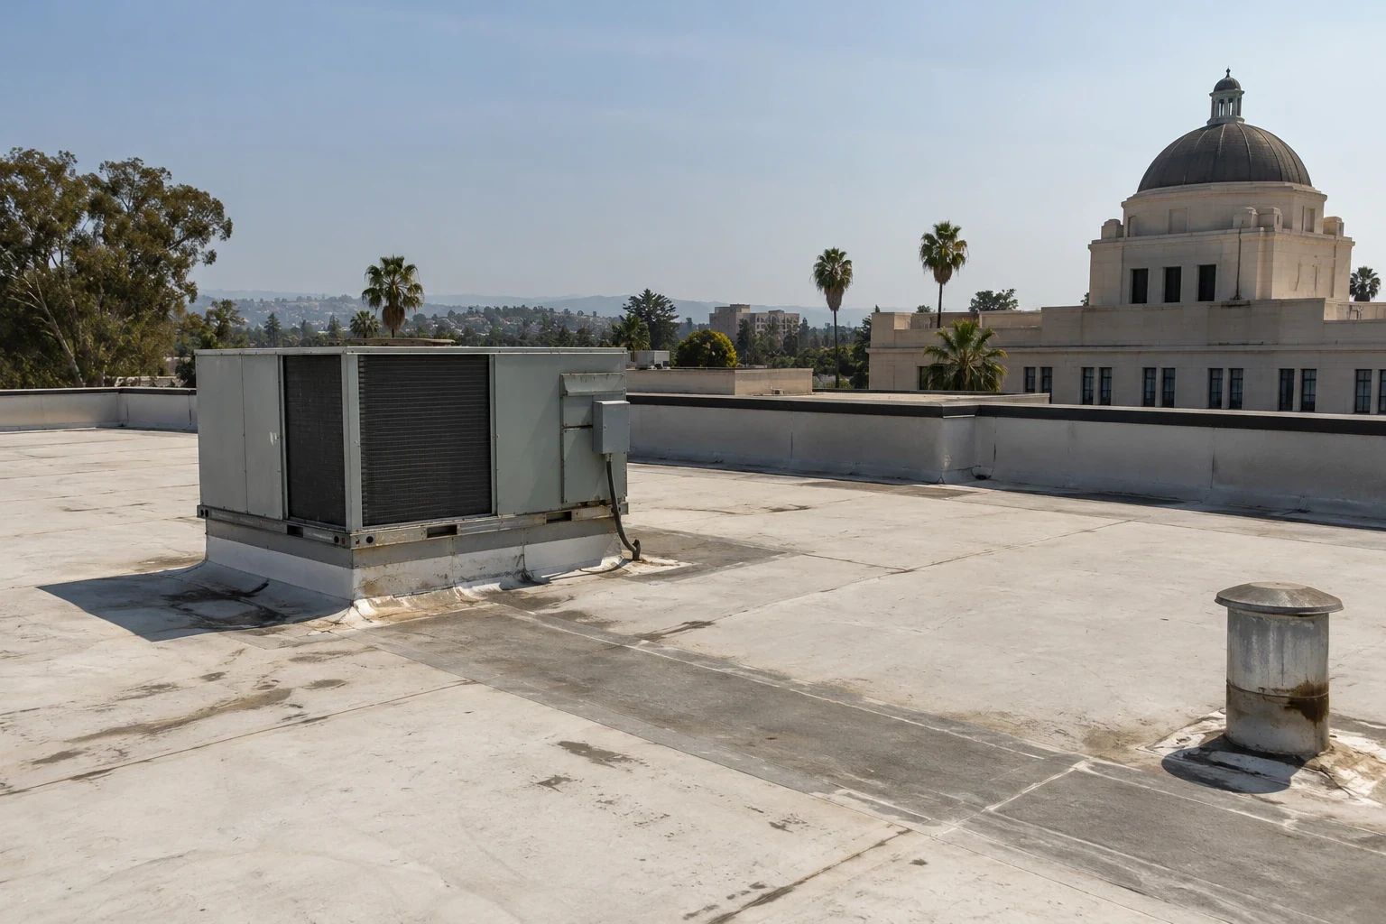
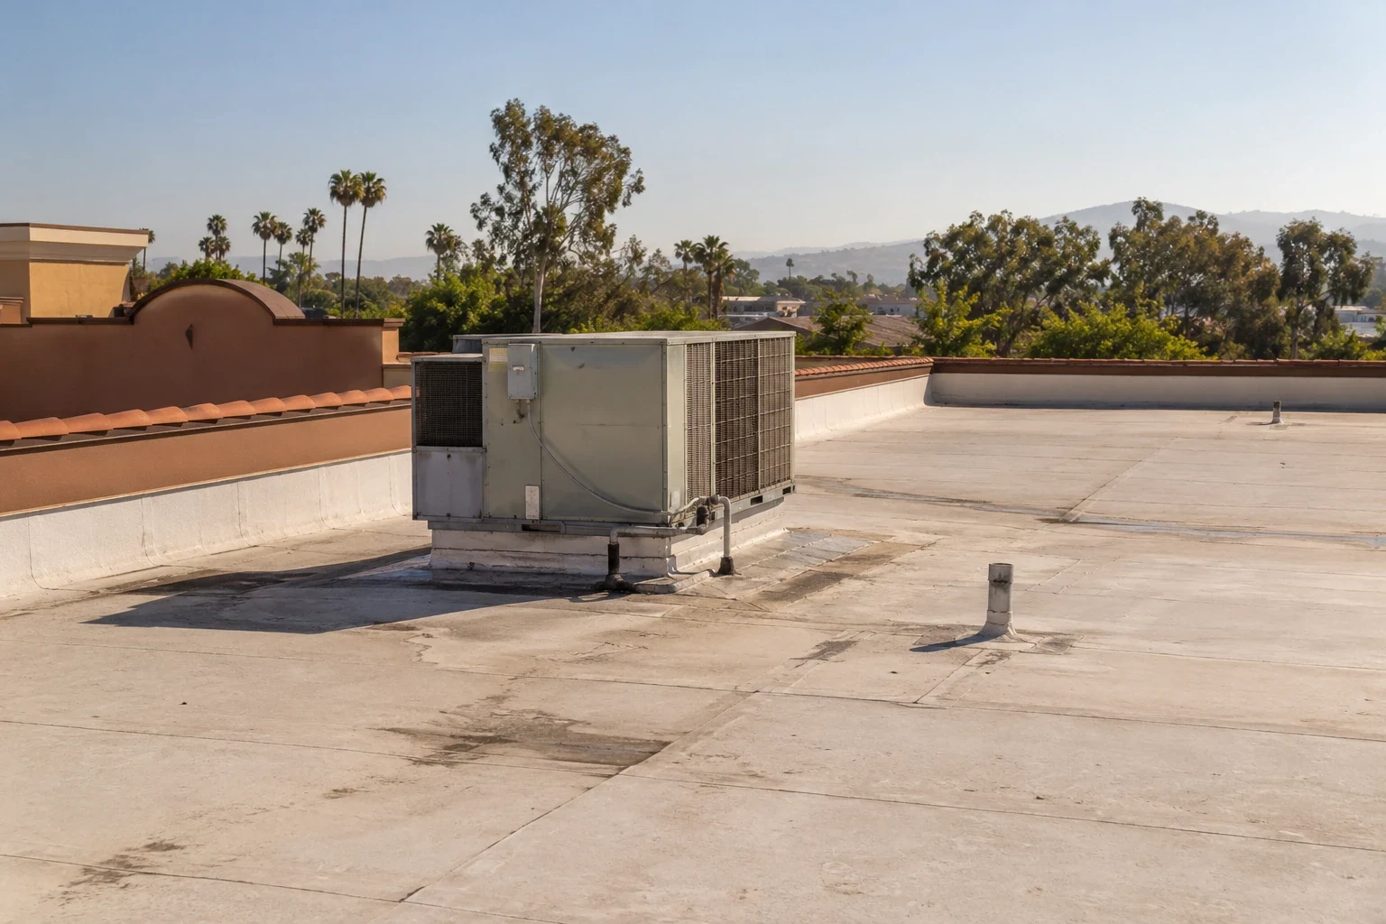
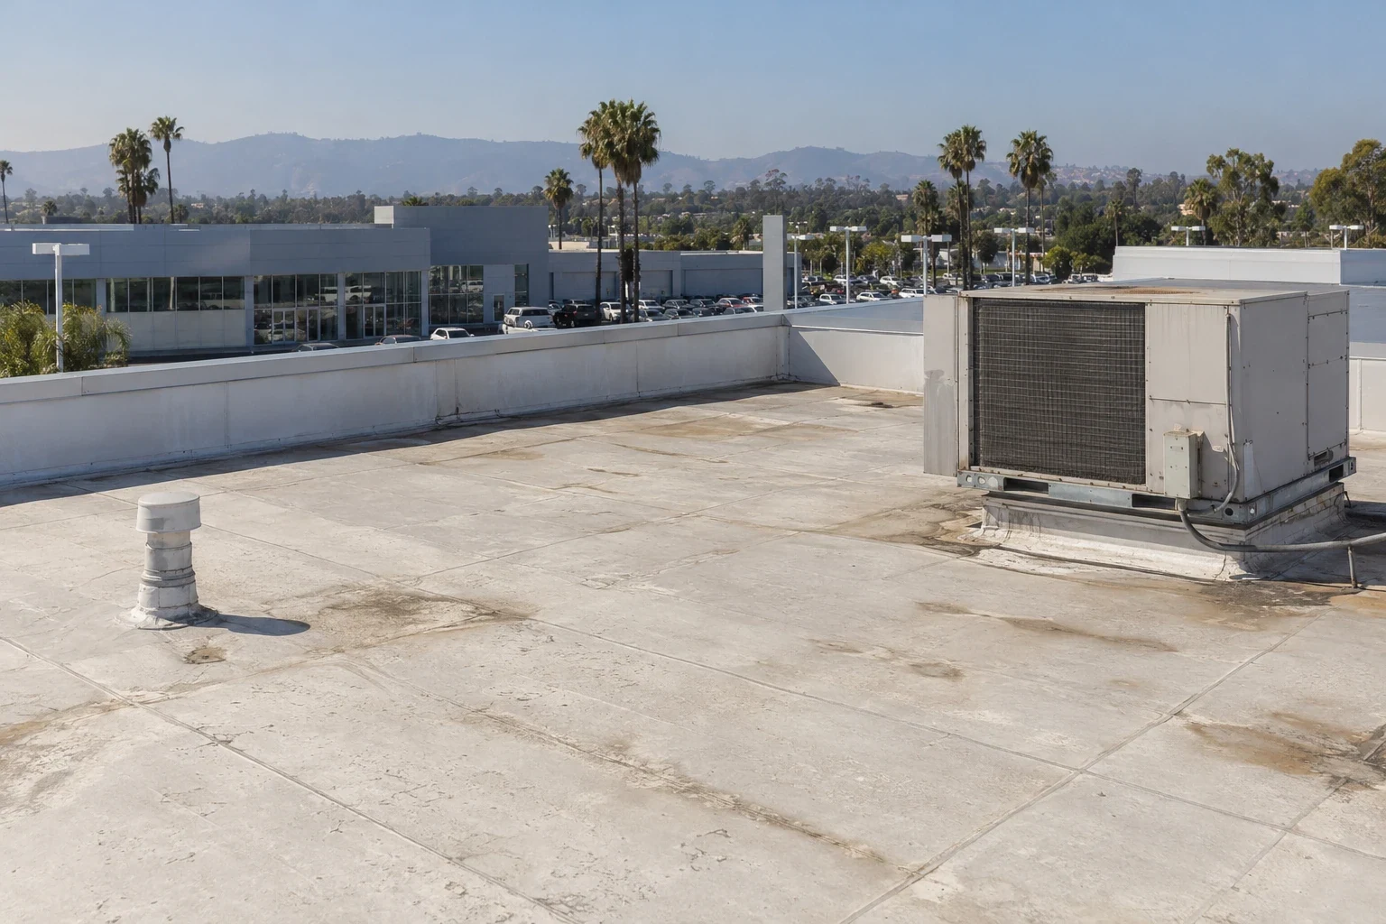
Packaged units, exhaust fans, conduits, satellite dishes, and piping create roof penetrations that may be added years apart. We check curbs, counterflashing, condensate lines, support rails, and walk paths for loose metal, cracked sealant, or disturbed membrane. If equipment was replaced, we ask for the mechanical work order and flashing detail. We do not adjust live electrical or HVAC equipment during a roof inspection. The report separates the roof interface from work assigned to another trade.
Service technicians may cross the same path each month. Walk pads or support changes can reduce repeated wear when the assembly and product allow them. A curb and support review can identify equipment interfaces. A standing seam roof needs movement-aware support details, while single-ply roofs require compatible flashing. We record the installed material before choosing a repair method.
Check Parapets, Glazing, and Edge Metal
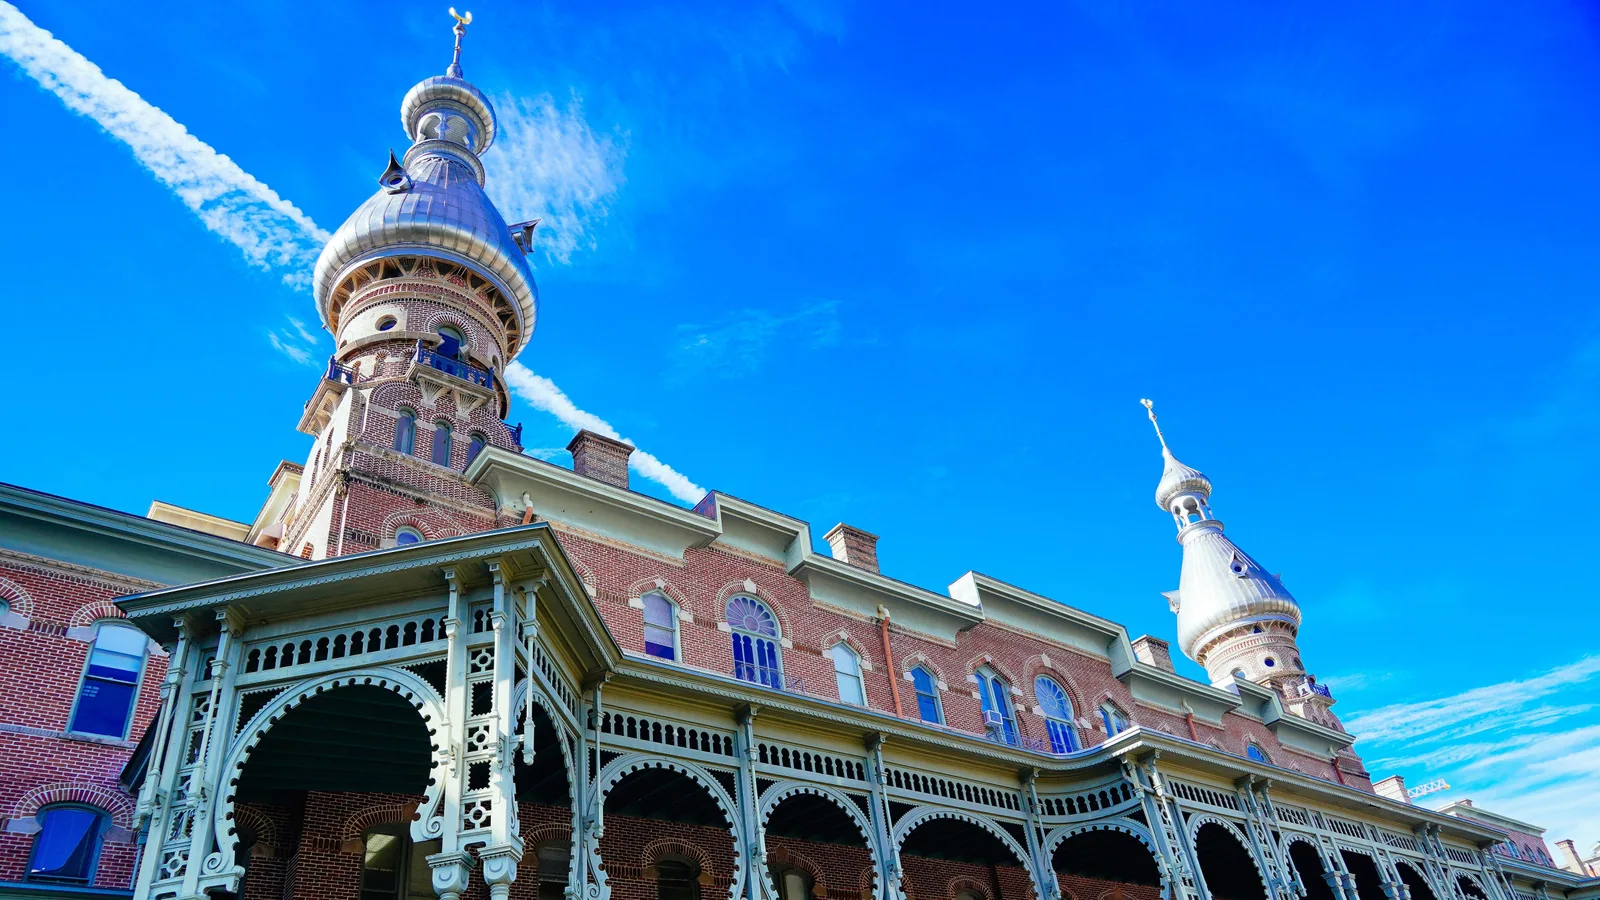
Water at an exterior wall may come from the roof edge, a window perimeter, a facade joint, or a plumbing line. We inspect coping, counterflashing, roof-to-wall transitions, expansion joints, and upper-level penetrations. The property team identifies any recent window or facade contractor work. If the roof detail appears sound but the water path points to glazing, that observation should go to the building-envelope specialist rather than be priced as a roof repair without evidence.
We mark the roof-side flashing and describe what was accessible from above. A roof edge can connect to parapet coping, gutters, or a canopy, and each component may belong to a different scope. A coping and edge-metal scope can correct a defined transition. The work record should state where roofing ends and facade work begins, so a later leak report does not reopen the same boundary without new evidence.
If an office includes a public-facing lobby or a leased suite with restricted access, the property team should identify the path before a crew carries tools through it. A hospital roof has separate procedures for patient areas and clinical functions, while a routine office can have conference rooms, reception, and sensitive records. The hospital roof review addresses those clinical constraints. Here, we agree on which room can be entered, who receives tenant notice, and where interior protection sits. Those steps keep a roof test tied to the right suite without exposing unrelated tenant spaces.
Keep Drains and Occupied Areas Protected
We inspect strainers, drain bowls, sumps, scuppers, and overflow paths before concluding that the field membrane has failed. Debris may slow an outlet; a low area may require a slope review; a disconnected roof drain may require plumbing coordination. The report notes which condition was found and whether the scope includes cleaning, membrane work, or a design correction. Temporary protection below a test area is agreed with the tenant or manager before the roof is opened.
Where an office remains occupied, we set notice windows and confirm which rooms can be entered. We keep materials out of egress paths and close each work area before the day's access ends. A drain and scupper repair can be a separate line from a ceiling protection plan. A localized roof repair names the tested zone, access conditions, and any interior work excluded from the roofing scope.
Coordinate Work in Visalia Office Areas
Downtown Visalia has a mixed employment base that includes offices and public services. The City calls Mooney Boulevard the core of the Mooney Boulevard Regional Retail Corridor. Those settings can affect where a lift or delivery vehicle can wait, but neither tells us the actual entrance, tenant hours, or roof assembly. We confirm those details with the manager before a visit.
For an office in Downtown Visalia, the manager may need to maintain storefront, sidewalk, and public-building access. A property near the Mooney Boulevard Regional Retail Corridor still needs its own site rules and tenant notices. The project plan lists who communicates with tenants, what areas are restricted, and when roof work can occur. We do not infer operating hours from the district's planning description.
Before dispatch, we confirm whether deliveries can wait at the property or must unload and leave promptly. The manager identifies a loading entrance, permitted lift location, and building contact for day-of changes. This keeps the access plan tied to the actual parcel rather than a neighborhood label.
Compare Repair with Building-Wide Renewal
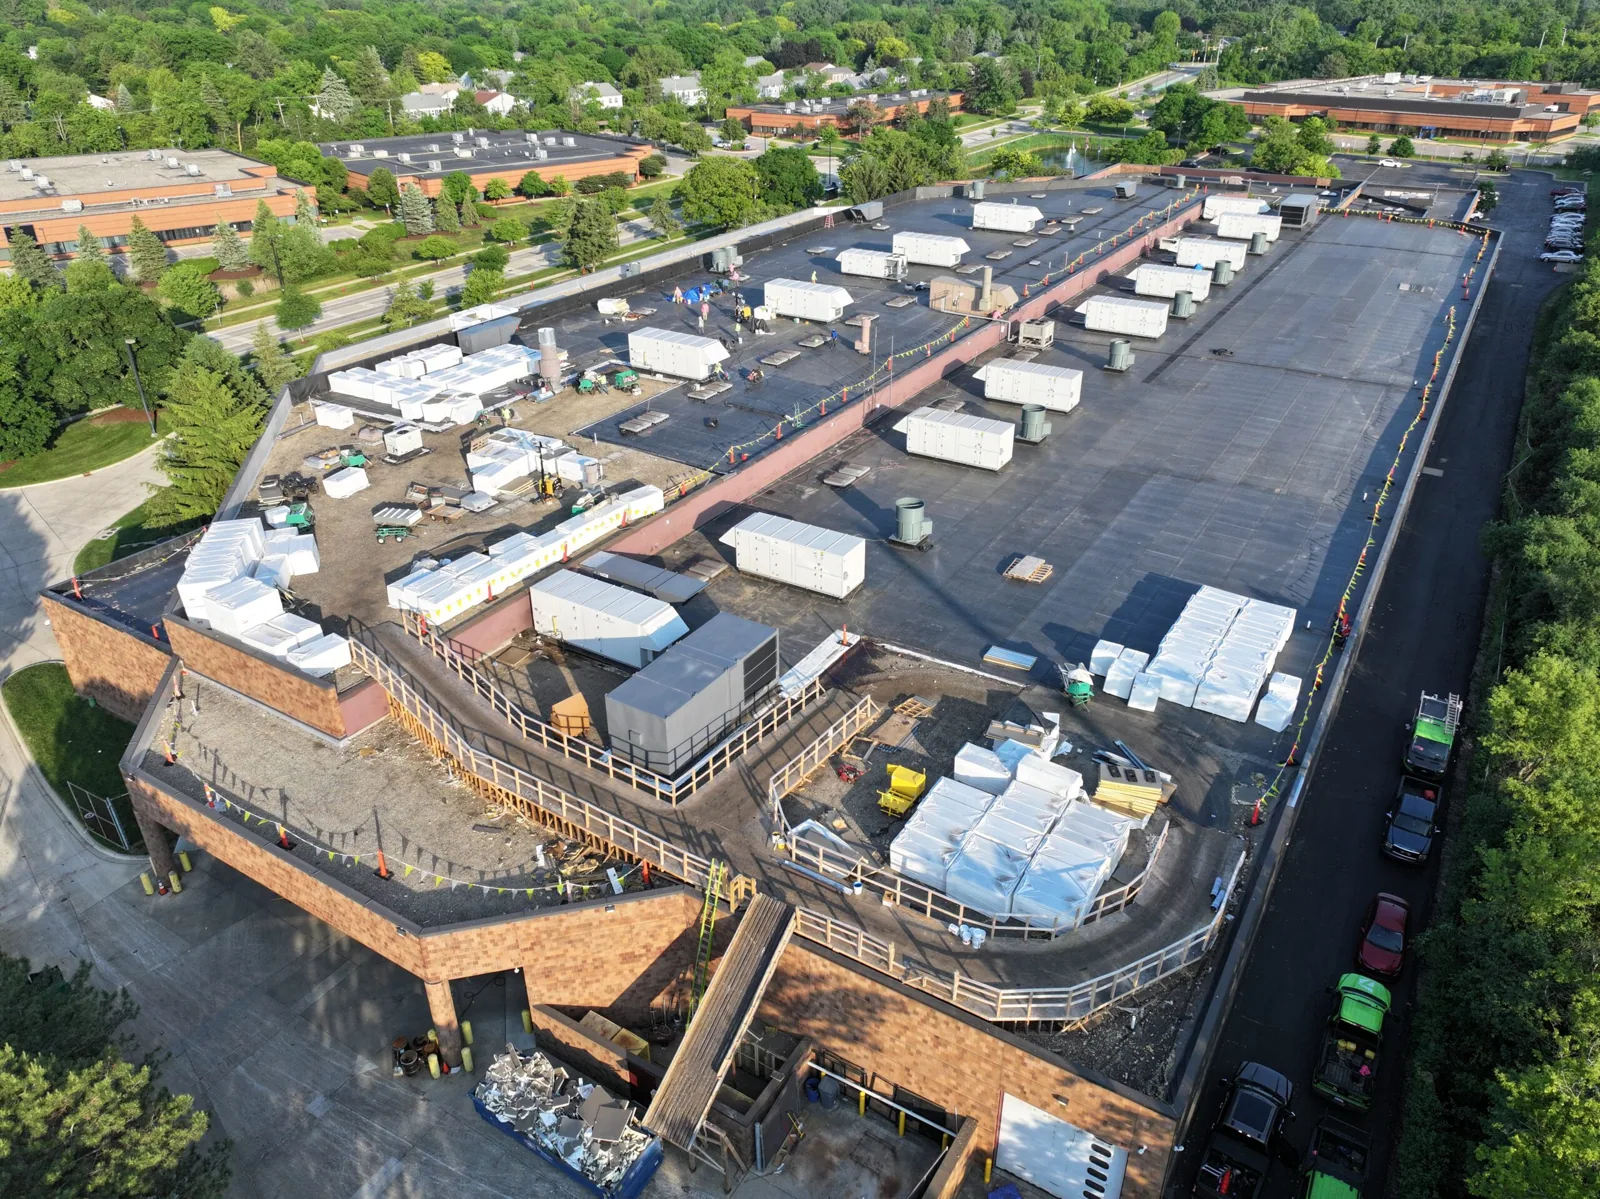
An isolated flashing defect may need one repair; repeated leaks across several roof sections can call for a broader condition survey. We map each test, note dry and wet areas, and identify what remains concealed. A repair scope can address confirmed damage. If membrane wear or insulation issues extend across multiple zones, a replacement review can compare removal, recover, access, and tenant-protection needs. Each option should reflect the same building record so the owner can see the tradeoff.
Closeout records should include repaired locations, materials, photographs permitted by the manager, and the next inspection item. For multi-tenant buildings, the roof map should distinguish suites or wings only as needed to help facilities staff respond. Share the roof plan, leak log, tenant schedule, equipment list, and any recent window or HVAC work before the first walk. We will identify what the roof inspection confirms and which issue belongs with another building system.
Commercial Roofing Questions
Can office roof work happen during business hours?
Often, if the manager approves access, tenant notices, interior protection, and safe work zones. The schedule depends on the location of the repair and building rules.
How do you protect computers and office interiors?
The manager identifies sensitive rooms and protection requirements before testing. We agree on temporary cover and access boundaries, then document each approved opening.
Could a wall leak be mistaken for a roof leak?
Yes. Water at a ceiling or upper wall can come from roof flashing, glazing, facade joints, plumbing, or HVAC. We trace the path and assign unresolved interfaces clearly.
Do office buildings need a roof survey by tenant?
A roof survey normally maps roof zones and reports affected suites where helpful. The owner decides how much tenant or suite information belongs in the record.
What should a property manager provide before inspection?
Roof plans, prior repair records, leak timing, tenant access rules, equipment schedules, and recent facade or HVAC work help define the first walk.