
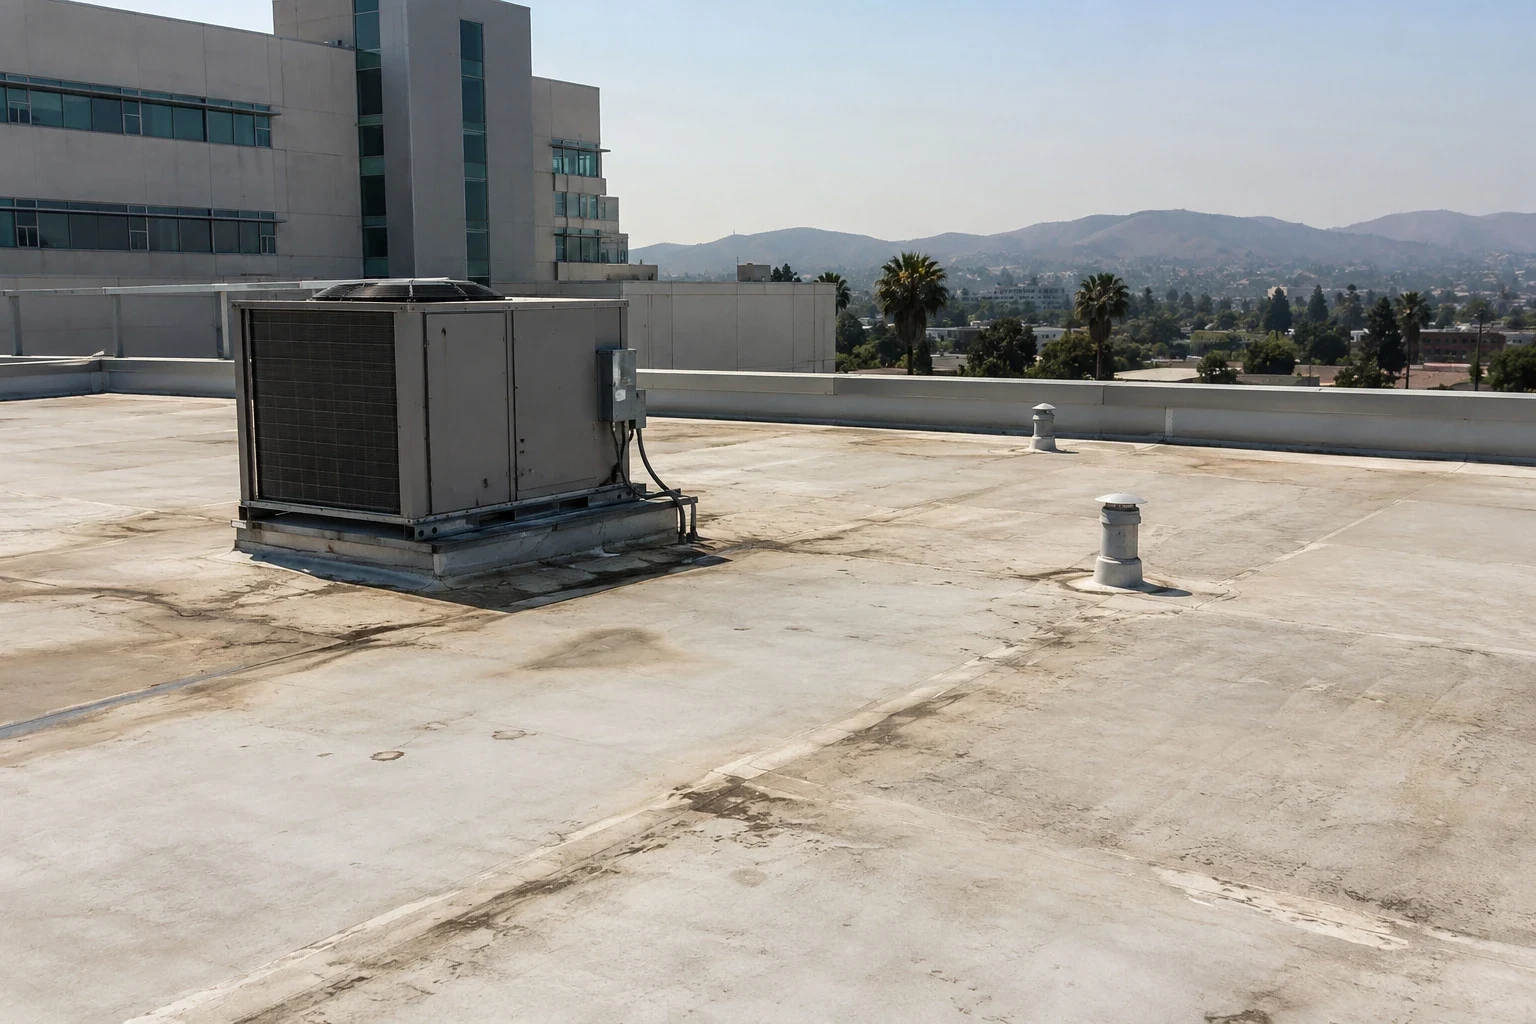
Hospital Roofing in Visalia, CA
Property Types We Roof | Visalia and Tulare County
Hospital Roofing
A leak report above a clinical corridor needs a controlled response before the roof opening is known. We coordinate with facilities, trace the water path, and set a work boundary that follows the hospital's access and safety procedures. Hospitals have patient-care areas, equipment, and routes that must remain available while roof work is planned. The clinical team, not the roofer, sets infection-control and room-access requirements. In Visalia, the Court and Paradise medical-commercial district and Downtown healthcare employment provide broad context, but a hospital's address, building layout, and operating rules must be confirmed directly.


Coordinate Entry with Facilities and Clinical Staff
The facilities contact identifies badging, escort, roof access, patient routes, emergency entrances, and rooms that cannot be entered. The hospital determines whether infection-control review, barriers, pressure controls, or advance notice are required for a specific work area. We do not set clinical protocol or move medical equipment. The work plan names each approved roof and interior access point and the person who can authorize a change.
A hospital may have multiple wings, additions, and separate mechanical zones. The roof survey should map those areas without assuming one assembly covers the entire campus. A medical office roof review may involve a smaller suite plan, while a hospital project needs building-specific access coordination. A roof inspection records findings for facilities staff and leaves clinical approvals with hospital personnel.
Trace Water without Expanding the Work Zone
Water can travel from an open curb or drain to a ceiling well away from the entry point. We compare the reported room with roof slopes, deck direction, pipe routes, seams, and transitions. If an interior opening is needed, the hospital selects the location and protection measures. A roof core or probe confirms only the tested area; it does not establish conditions above other departments. We mark the finding and separate confirmed moisture from areas that remain untested.
Temporary water control may need to remain in place until a permanent repair can proceed. The plan states how it will be inspected, who can enter the room, and what happens if rain arrives before the final detail is closed. A rapid response can address immediate exposure when access allows; the permanent scope follows the roof condition and approved window. We keep interior restoration and clinical operations outside the roofing quantity unless they are expressly assigned.
Inspect Roofs above Critical Services
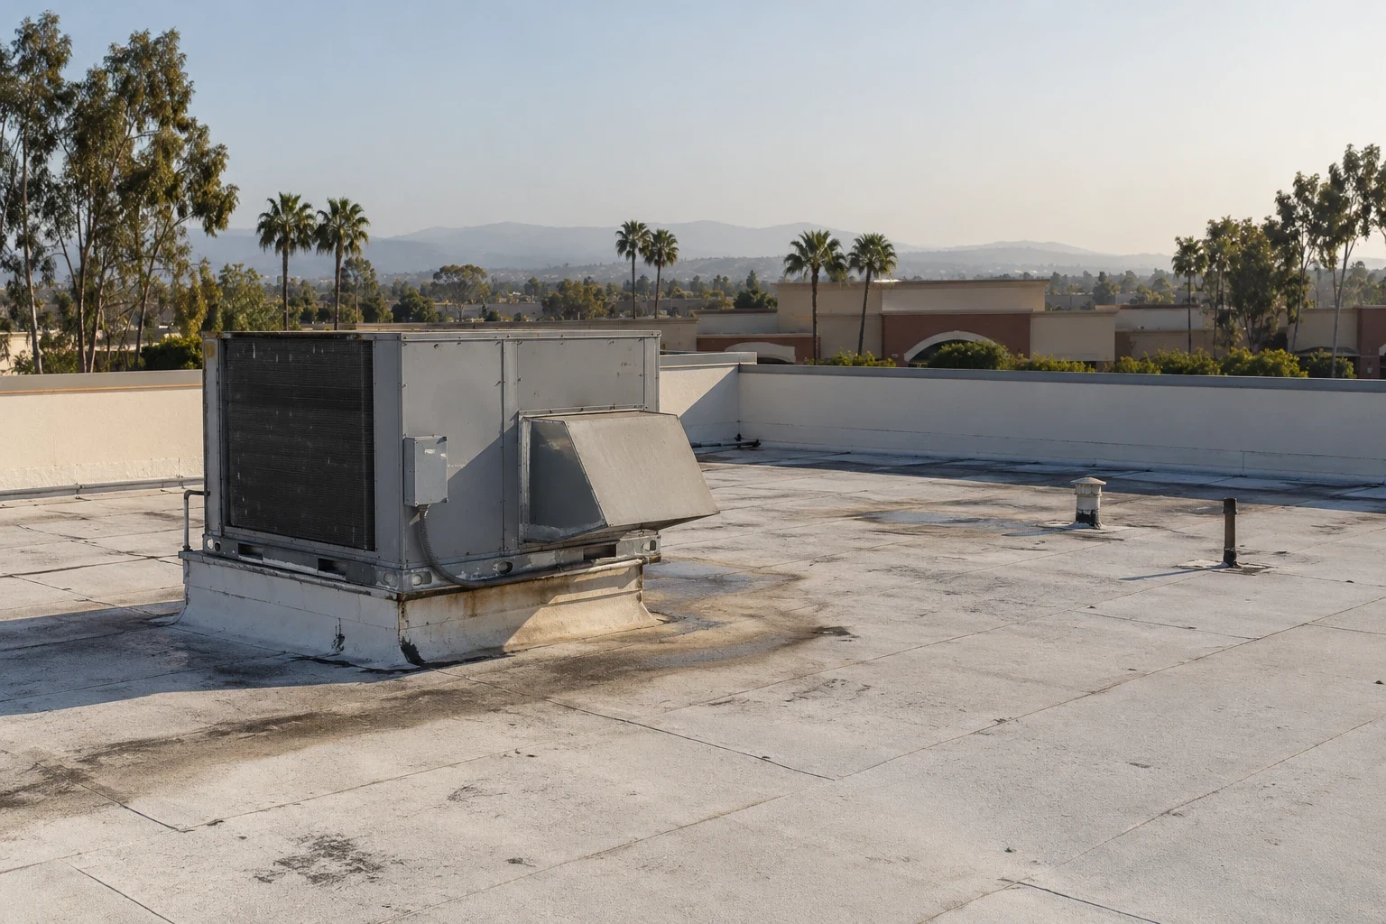
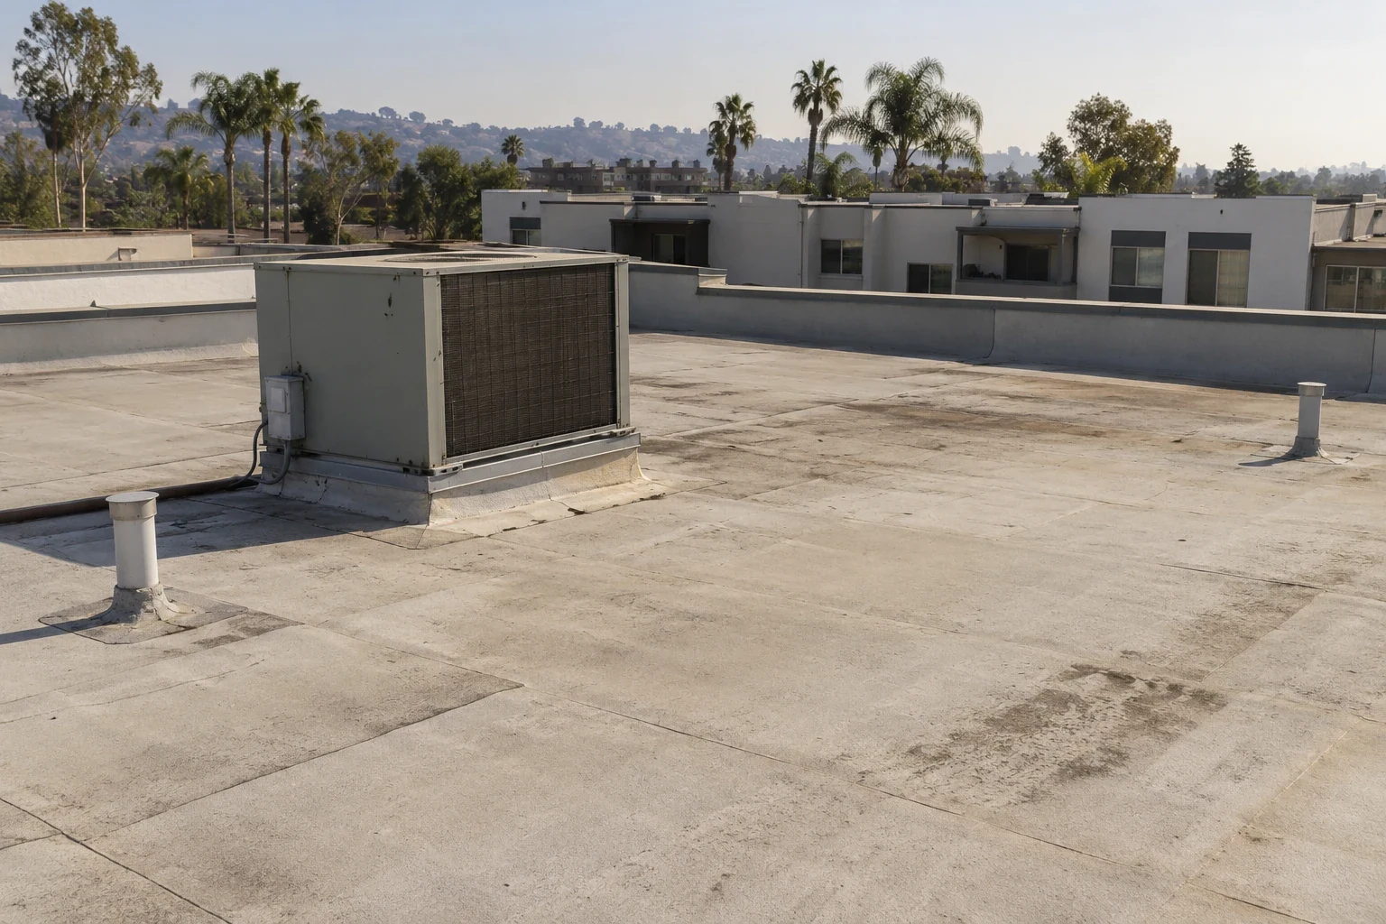
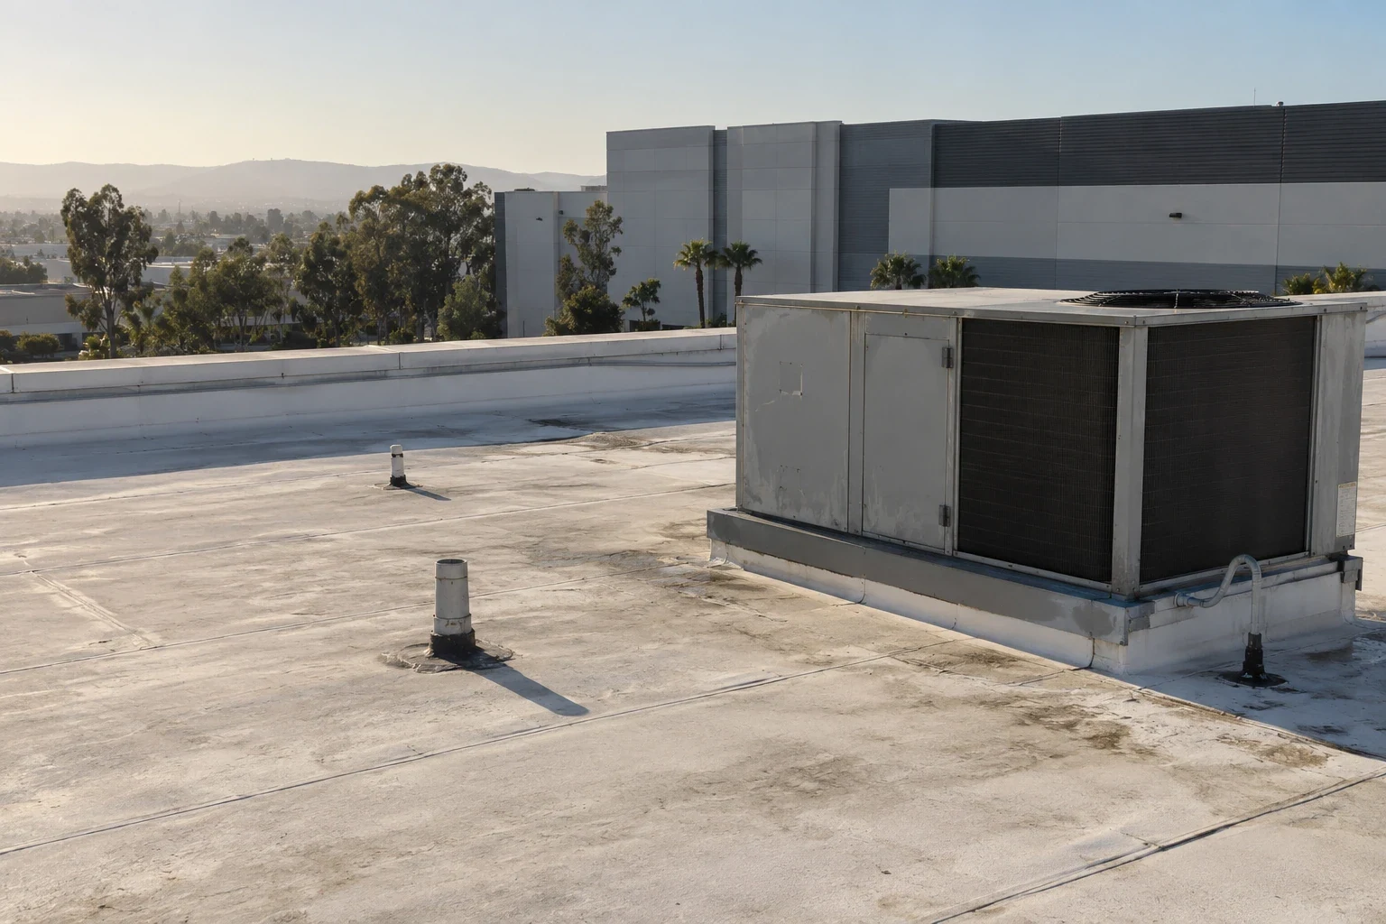
Hospitals may have rooftop units, exhaust, cooling equipment, medical gas penetrations, communications lines, and service paths. We inspect curbs, flashing, supports, seams, and drains near each interface. The hospital identifies systems that must remain active and the trade responsible for equipment isolation. A roof repair should not block a cooling intake or disconnect a line. If equipment must move, the mechanical or clinical engineering team approves the sequence and the roofing detail is coordinated before work begins.
Each roof section needs a confirmed system before repair material is selected. A TPO seam and an EPDM flashing use different preparation. We identify the membrane from records and field checks, then mark where one addition meets another. If an area contains network or control equipment, a critical-equipment roof plan offers another way to frame access controls, while hospital protocols remain specific to the facility. A curb and support review can list interfaces needing design or trade coordination.
Keep Drainage and Emergency Routes Available
Roof drains, overflow scuppers, gutters, and downspouts should remain clear while repairs are underway. We inspect strainers, drain bowls, sumps, low areas, and flashing connections. A blocked outlet is distinct from a deck or slope problem. We record what is observed and whether a drainage correction is required in addition to membrane work. Temporary covers must not divert water toward an entrance, loading dock, generator intake, or other sensitive area.
Ground access matters too. A lift, debris container, or delivery truck must not block ambulance access, emergency exits, fire lanes, or patient drop-off. Facilities staff approve the staging plan and any closure. A drain and scupper scope can be priced with a defined outlet boundary; the hospital decides which routes remain open while work proceeds.
Confirm Hospital Location and Work Rules in Visalia
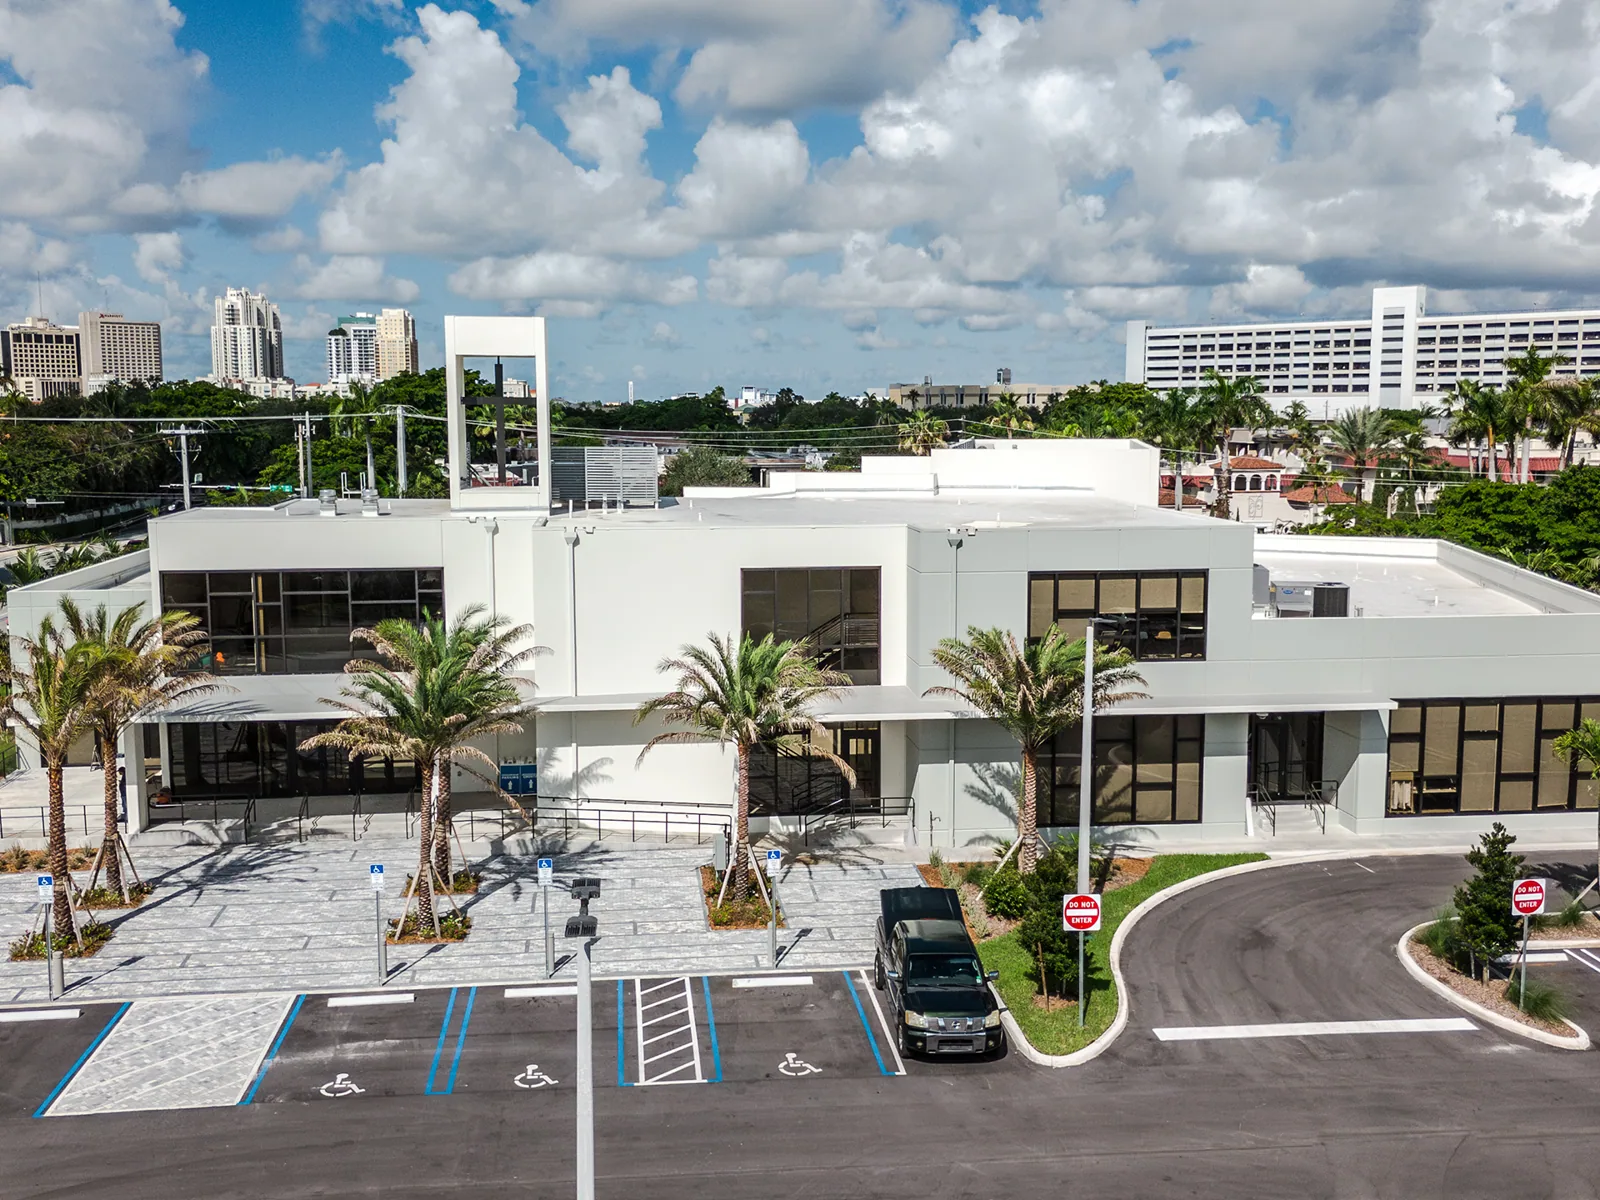
The Court and Paradise district is mapped by the City as medical-commercial activity inside a larger service-commercial tract. Downtown has a separate mix of employment that includes healthcare. Neither label identifies a hospital client or campus boundary. Facilities verifies the address, building, entrance, and approved staging point before a crew is scheduled.
A project near the Court and Paradise medical-commercial district still follows the site's own delivery and escort rules. A Downtown Visalia roof survey needs its own confirmation. The hospital identifies when roof noise, odor, lift placement, or temporary water protection could affect departments. We record only the work constraints needed to schedule a safe roof operation.
Phase Repairs around Hospital Priorities
A localized flashing or drain defect may need a controlled repair window. Repeated failures, wet insulation, or deteriorated deck can require a broader phase and design review. We mark the tested boundary and note what remains concealed. The hospital reviews each change before the crew expands work or enters another roof zone. A repair scope can address a confirmed detail; a replacement evaluation can compare larger work by building area and access impact.
Each phase should identify temporary protection, patient-route controls, equipment coordination, and closeout requirements. The final roof record lists material, repaired locations, test results, and maintenance items for facilities. Share roof plans, leak alerts, access rules, department restrictions, equipment schedules, and emergency contacts before the first walk. We will state which findings are confirmed and which next step needs facilities or clinical approval.
For a leak above an occupied department, the response path should identify who can stop water temporarily, who approves ceiling access, and how the room returns to service. A roofing crew may install a temporary cover or remove a failed detail, but the hospital determines whether clinical staff must inspect the area before patients or equipment return. The estimate can list a temporary response separately from permanent work so the building team can see what is covered if weather interrupts construction. Each phase should have a named facility contact and a clear stop point for concealed damage. The facilities lead records that handoff. This is especially useful when several roof areas need work but only one department can be taken out of service at a time.
When multiple buildings need review, the roof record can group work by material, leak urgency, deck condition, and access requirements. Facilities and clinical leadership choose the order of work because they know the operational impact below. A roofing assessment can identify water entry and repair scope, but it does not rank the importance of departments or replace a clinical risk decision. Listing the criteria keeps budget discussions separate from the crew's technical findings.
Commercial Roofing Questions
Can hospital operations continue during roof repairs?
Often, with approved work zones, access controls, interior protection, and a schedule set by facilities. The hospital decides whether any department or equipment needs a temporary restriction.
Who sets infection-control steps for roof work?
The hospital's infection-prevention and facilities teams determine the protocol for the affected area. The roofing scope follows their approved requirements and access boundaries.
How do you respond to a leak above a clinical area?
We coordinate with facilities, protect the approved interior zone, and inspect the roof above the report. The tested condition determines the permanent repair boundary.
Can roof testing happen over critical equipment?
Only with the facility's approval and protection plan. The operator identifies live systems, access controls, monitoring, and any shutdown needed before an opening.
What belongs in hospital roof closeout records?
Facilities can receive roof-zone maps, tested details, materials, approved photos, open conditions, and maintenance notes, subject to the hospital's privacy and security rules.