Solar-Ready Commercial Roofing in Visalia, CA
Commercial Roofing Services | Visalia and Tulare County
Solar-Ready Commercial Roofing
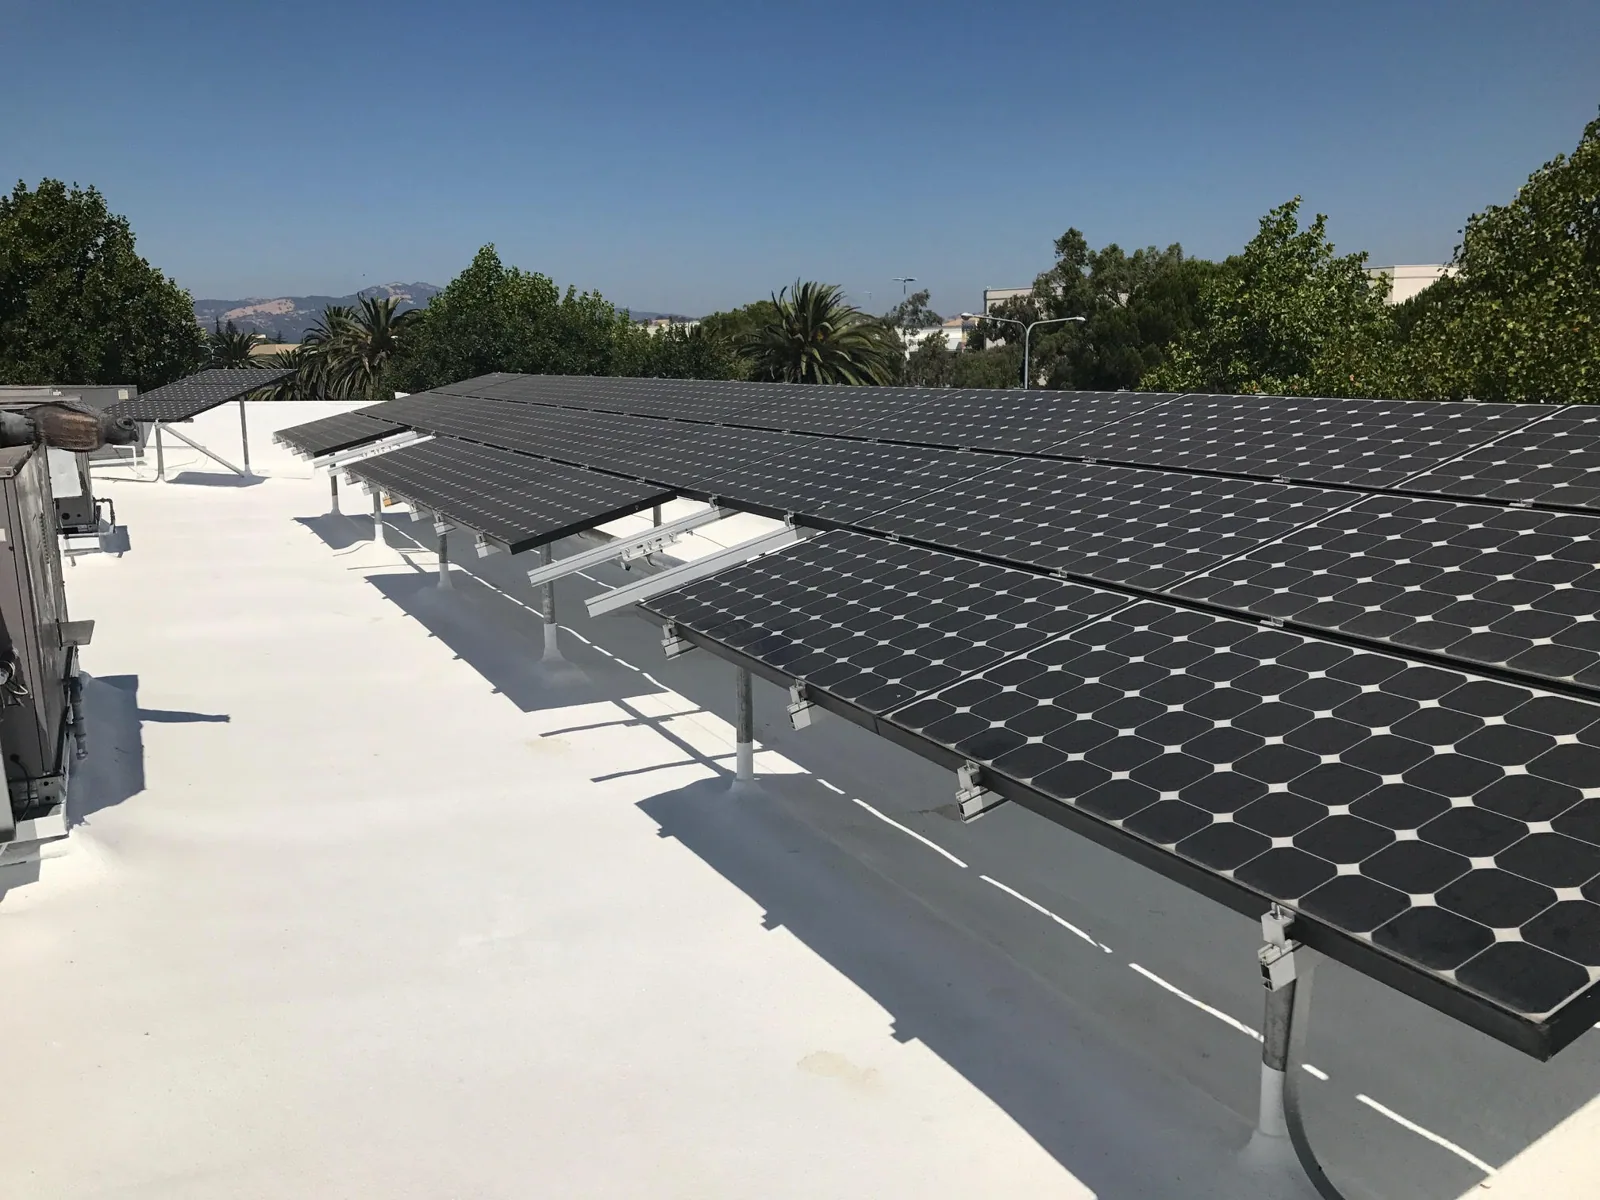
A solar schedule can outrun the condition of the roof beneath it. We inspect the membrane, insulation, deck, drains, and access route before a planned array limits future repair options. A solar-ready roof is not just a clean surface. It needs a roof assembly suited to the project, a coordinated attachment plan, and service paths that remain usable. In Visalia, heat exposure and seasonal rain make those details worth resolving before panels arrive. A production property near the Visalia Industrial Park and a mixed-use building in Downtown Visalia can have different equipment and access constraints.
Confirm the Roof Can Carry the Project Schedule
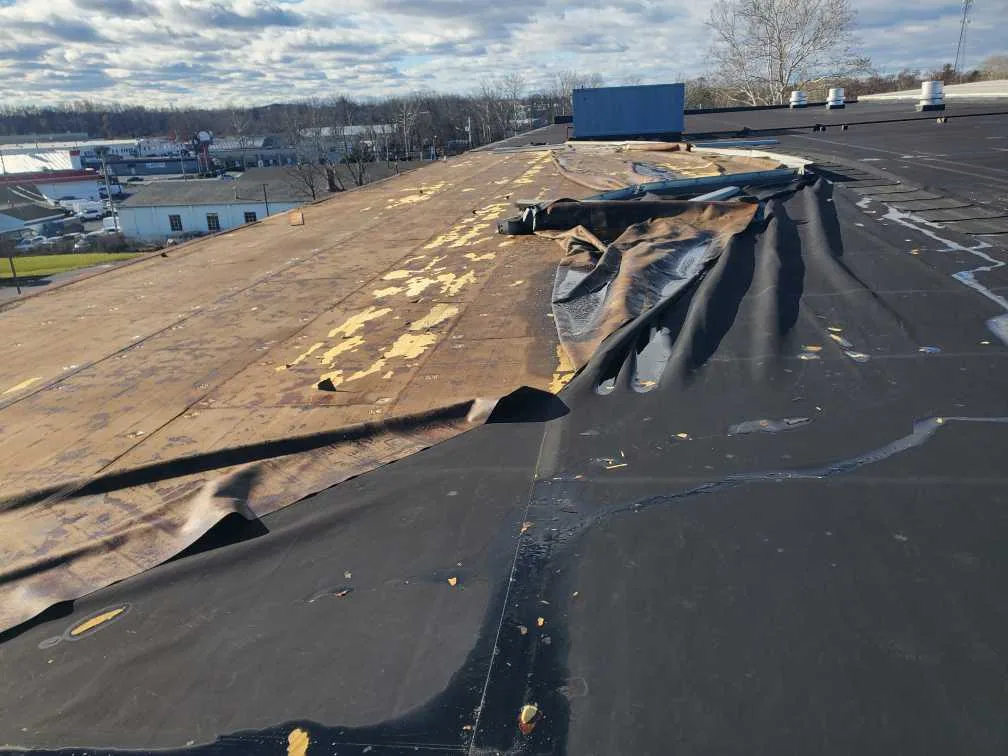
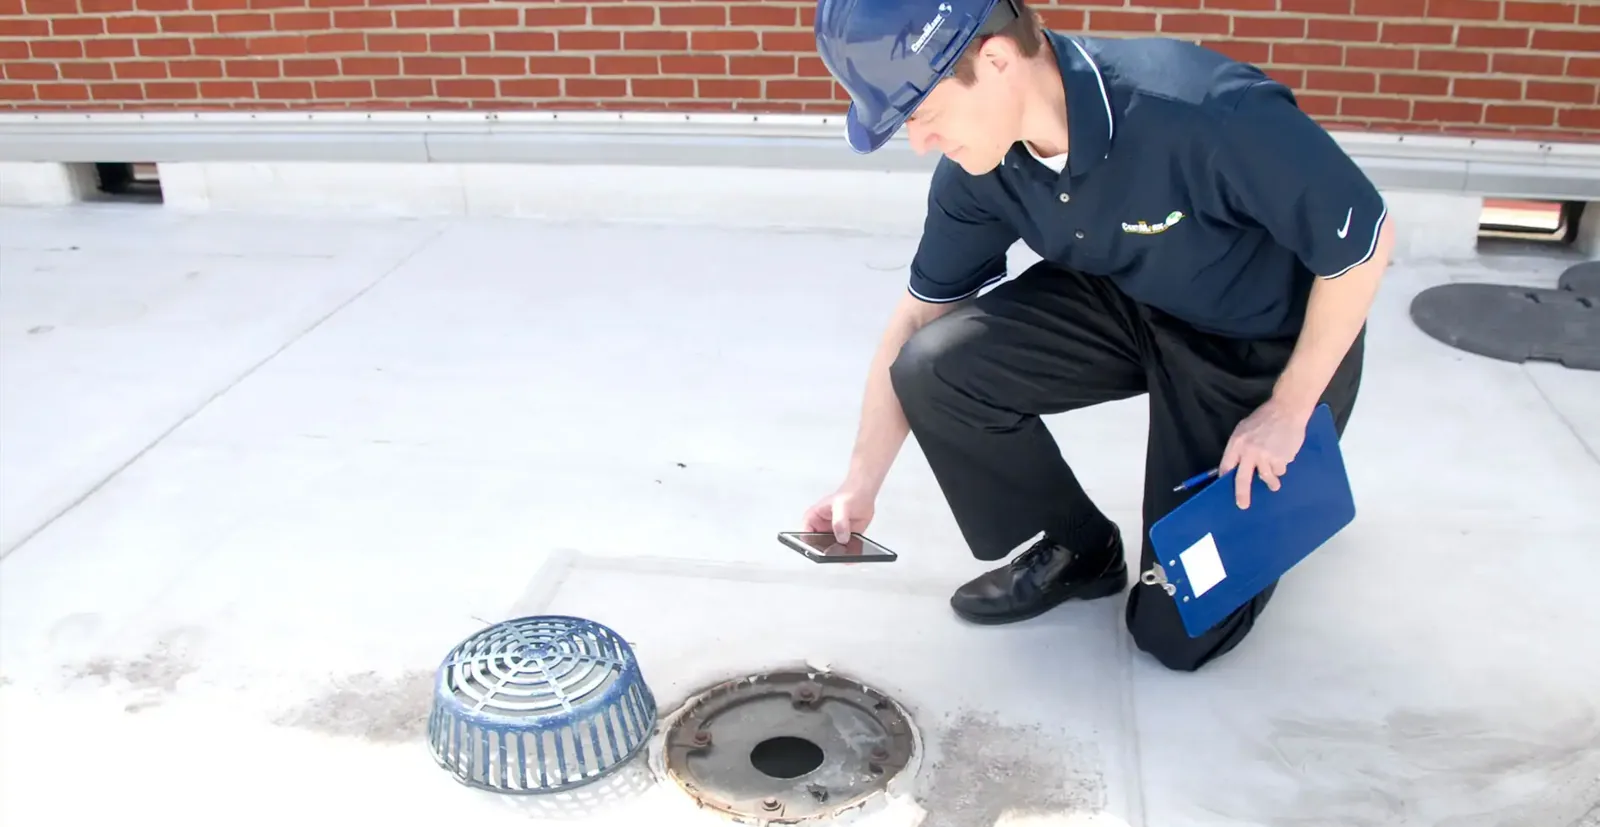
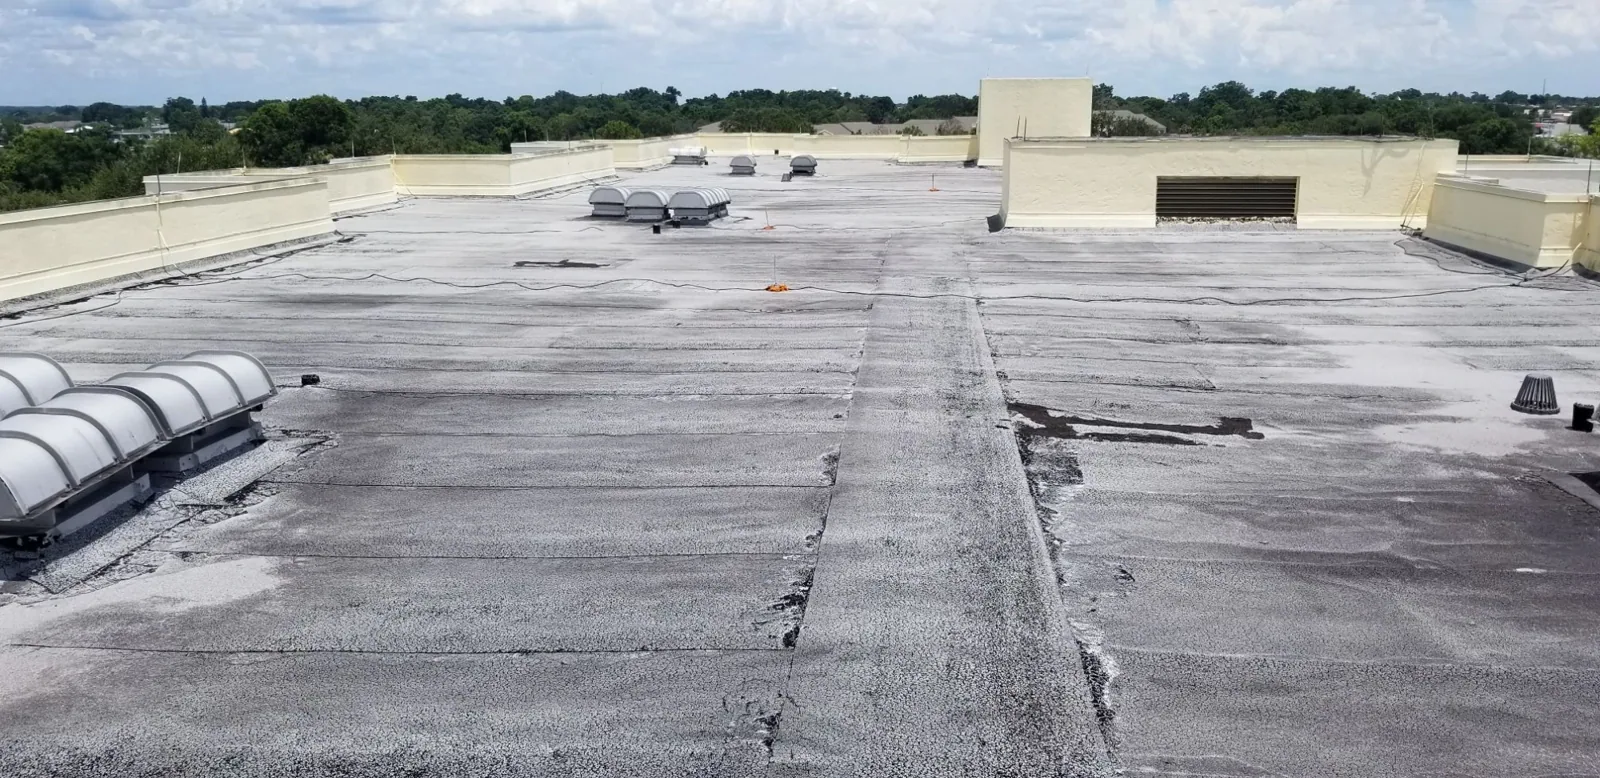
We check visible seams, penetrations, perimeter securement, drains, and prior repair areas, then compare those conditions with available roof records. A moisture survey or approved opening may be needed to understand insulation and deck condition. One test area cannot establish the condition of every roof bay, so the record maps where it was taken and what it showed. If a replacement is already due, installing an array first can complicate tear-off, access, and warranty coordination. The owner needs a roof decision before the solar scope fixes equipment locations.
Solar layout affects the roof in several places. Rails, ballast, conduit, inverter locations, and service walkways can change how crews reach drains and details. We ask for the current drawing and meet with the solar contractor to identify attachment points, clearances, penetrations, and future repair routes. The roof inspection can define known conditions; a roof insulation review can address wet or uneven layers before equipment is placed. Structural capacity and electrical design remain with the qualified project professionals responsible for those scopes.
Set the Roof Work before the Array Work
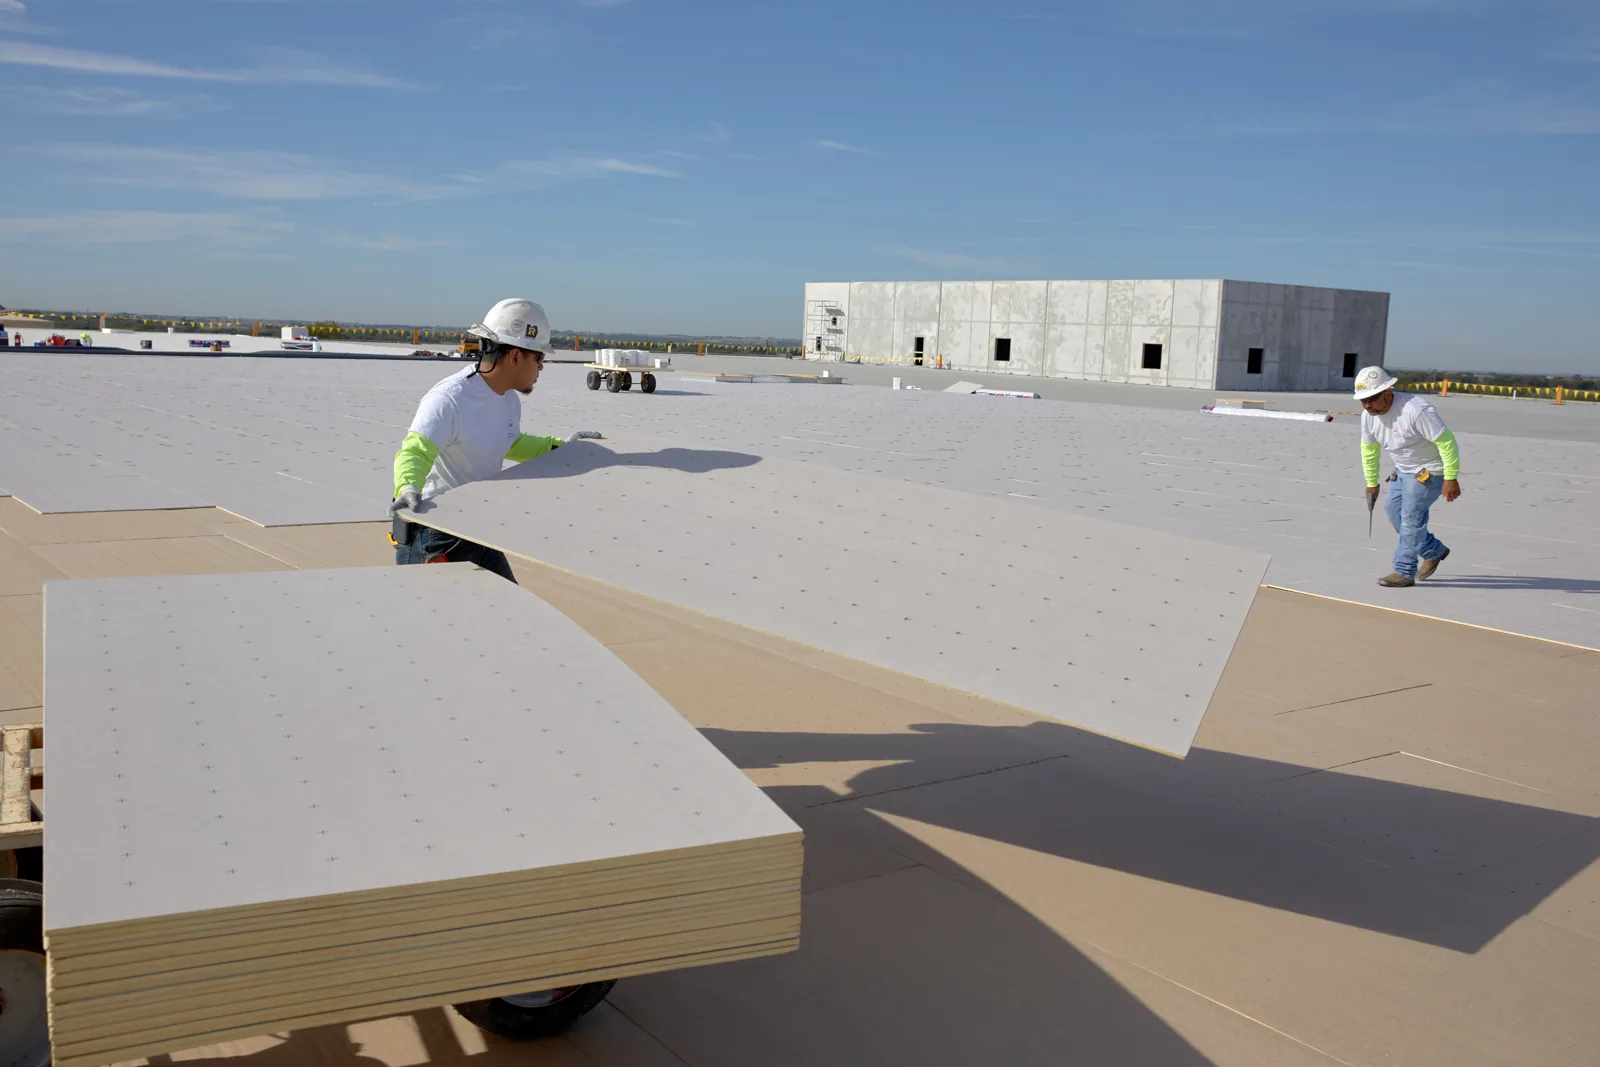
If the roof needs replacement, the new assembly should be designed with the solar attachment method in view. We confirm the deck, insulation, membrane, edge details, and penetrations before the roofing scope closes. The solar contractor provides loading and attachment requirements, while the roof design establishes where those connections can be placed and flashed. Neither team should assume an attachment can be moved through the membrane without a defined detail. We document who installs each component and which party returns to seal a change made after roofing.
For an existing sound roof, an overlay may be an option only if the retained layers and attachment design allow it. The added system must not bury wet insulation or block drainage paths. A replacement plan can include roof access and future solar sequencing, while a compatible coating restoration may suit a different roof condition. The owner receives the assumptions, inspection limits, and project handoffs in writing before panel delivery is scheduled. Before the array arrives, keep a roof plan showing the open service routes. Panels can cover seams, outlets, and curbs that were reachable from a clear walkway. We confirm that a maintenance crew can get to drain baskets without crossing fragile components. If the layout closes that route, the solar designer should revise spacing or provide an approved access method before installation.
Protect Membrane Details at Attachment Points
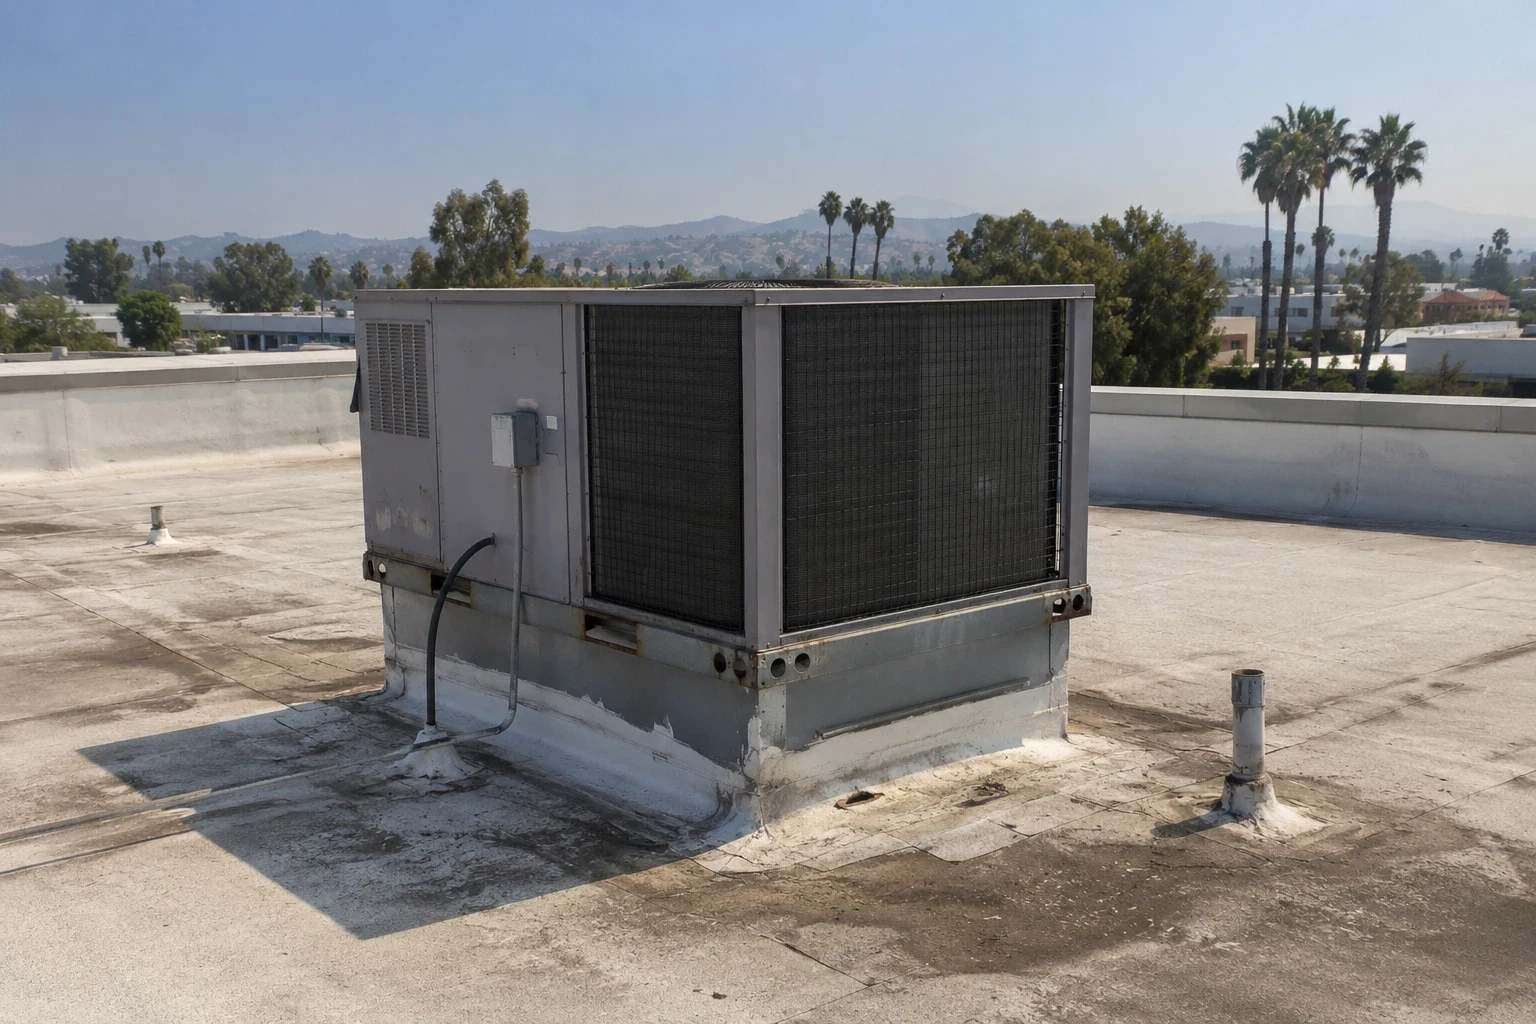
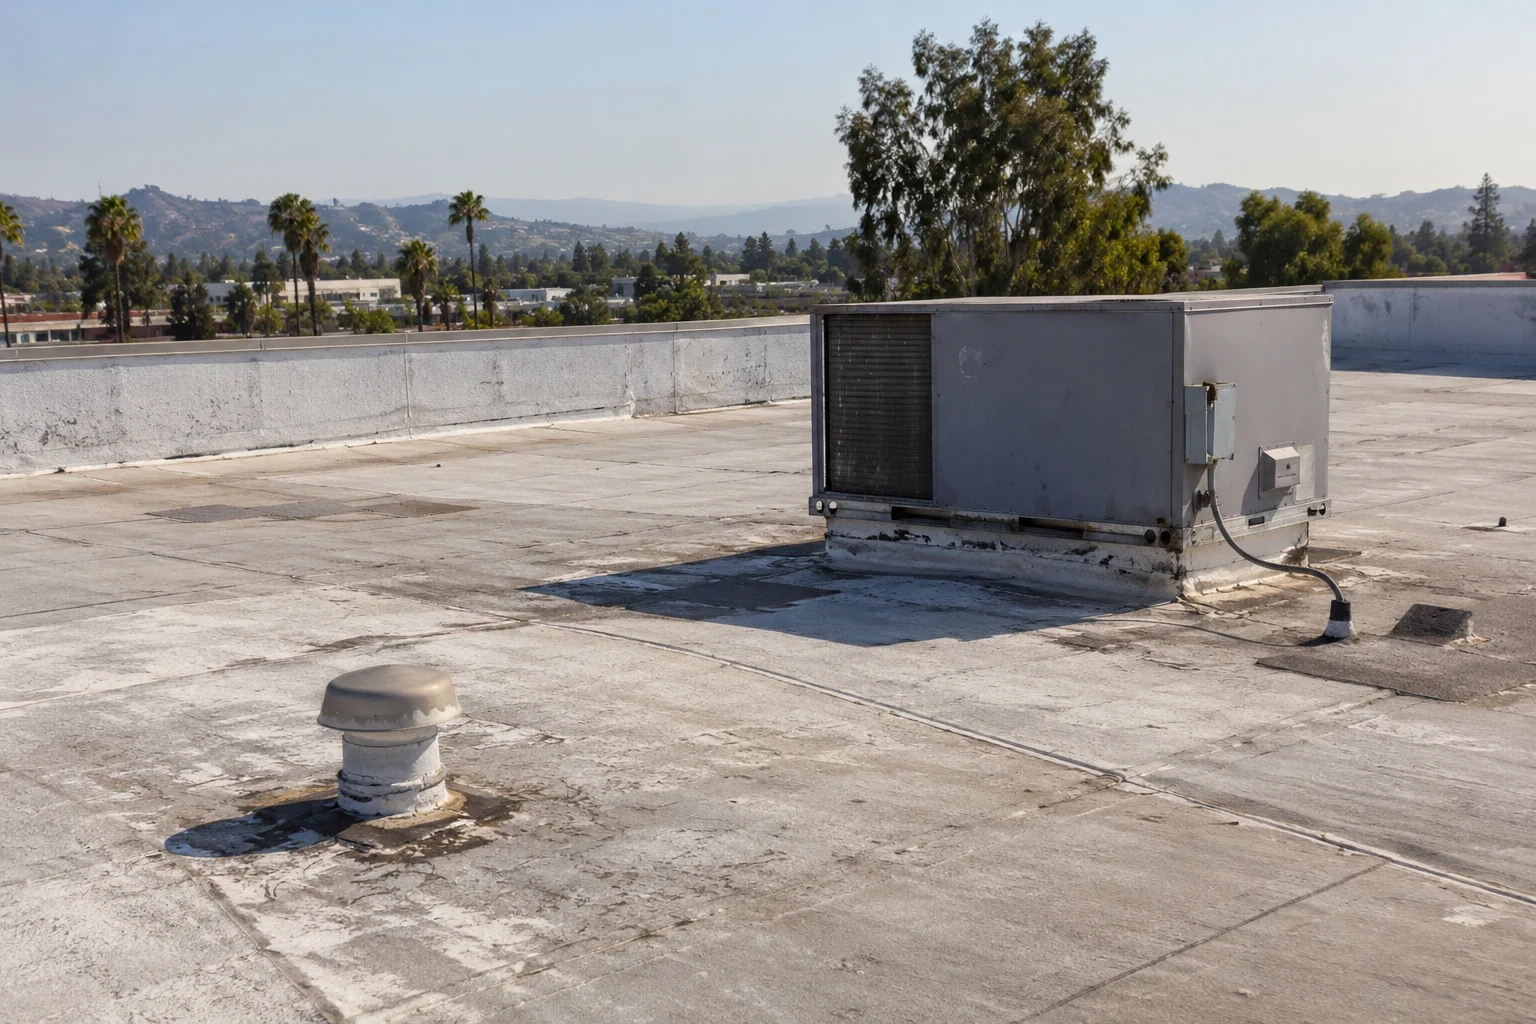
Every attachment or penetration needs a detail that fits the roof system and project design. Ballasted systems still add weight and require the structure and roof to be checked. Mechanically attached rails can create concentrated loads and openings that need compatible flashing. Conduit supports should not rub on the membrane or create a new path for water. We identify the proposed layout, confirm which roof details we own, and coordinate any change with the solar installer before a crew drills, fastens, or moves equipment.
Material compatibility matters at the tie-in. Thermoplastic seams, EPDM, asphaltic roofing, metal panels, and liquid-applied surfaces need different preparations. A TPO roof assembly or standing-seam roof may require a different attachment and flashing approach than an older membrane. The proposal should state the tested roof area, repair boundary, attachment exclusions, and who documents a later service visit. That helps keep a solar change from being mistaken for a roofing defect that was not part of the approved scope.
Plan for Visalia Heat and Rain
Visalia's climate averages include many days above 90 degrees, while most recorded monthly rain falls from late fall through early spring. Those conditions affect the work window for membrane preparation, flashing, and adhesive cure. A long rooftop installation also needs an agreed plan for temporary protection if work pauses before a weather change. We identify which roof sections can be completed and closed each shift, then coordinate that sequence with panel staging and crane access. A solar plan should preserve drainage routes during construction, not only after the array is operating.
Visalia Industrial Park has freight and utility infrastructure, so active operations can influence receiving and roof access. The Goshen and Murray corridor includes office, professional, service-commercial, and medical activity, so roof work may also need tenant or patient access planning. The property manager confirms conditions at the actual building. We can stage a Visalia Industrial Park roof scope or a Goshen and Murray corridor project around the agreed operational route without treating an entire district as one roof.
Align Permit Documents and Closeout Records
Visalia Building Safety states that permit applications submitted on or after January 1, 2026 must follow the 2025 California Building Standards Code; earlier submissions remain under the prior 2022 edition. The design team confirms the applicable permit and project requirements. Roofing coordination should show the membrane system, insulation, edge conditions, penetrations, and solar attachment details before the work is installed. A code edition alone does not establish that the existing roof or structure is ready for panels. We use the approved documents and field observations to define the roofing portion of the work.
After roofing, the closeout record should identify the installed materials, repaired details, tested locations, and areas left outside scope. The solar team can then document rails, penetrations, and conduit added later, with photos that show the finished tie-in. If a panel move or service call disturbs the membrane, the location and date help separate that work from the original roof scope. Share the roof plan, solar layout, known leaks, and access requirements before the first walk. We will map what is ready, what needs testing, and which decision belongs to another project professional.
Commercial Roofing Questions
Should solar panels go on before roof replacement?
We first inspect the assembly and remaining conditions. If the roof needs a new membrane or insulation, completing that work before panel installation can preserve access to seams, drains, and deck areas. The project team can compare the schedules using tested roof conditions.
Can an existing roof support a solar array?
That question requires structural review and roof-condition evidence. We inspect the membrane and tested assembly, then coordinate the roofing attachment detail with the solar design. We do not infer load capacity from the roof surface.
How are solar attachments flashed?
The detail depends on the membrane and attachment system. We confirm the approved location, prepare the roof material, and install the compatible flashing. The closeout record shows the tie-in and which contractor owns later changes.
Will panels block roof drains?
The layout should preserve access to drains, scuppers, and overflow paths. We compare the drawing with roof slope and outlet locations, then flag any area where service access or water flow would be restricted.
What drawings should I have ready?
Share the roof plan, solar layout, attachment schedule, equipment locations, permit documents, and known leak records. Those materials help the roofing and solar teams identify shared details before installation begins.