Senior Living Roof Repair in Visalia, CA
Property Types We Roof | Visalia and Tulare County
Senior Living Roof Repair
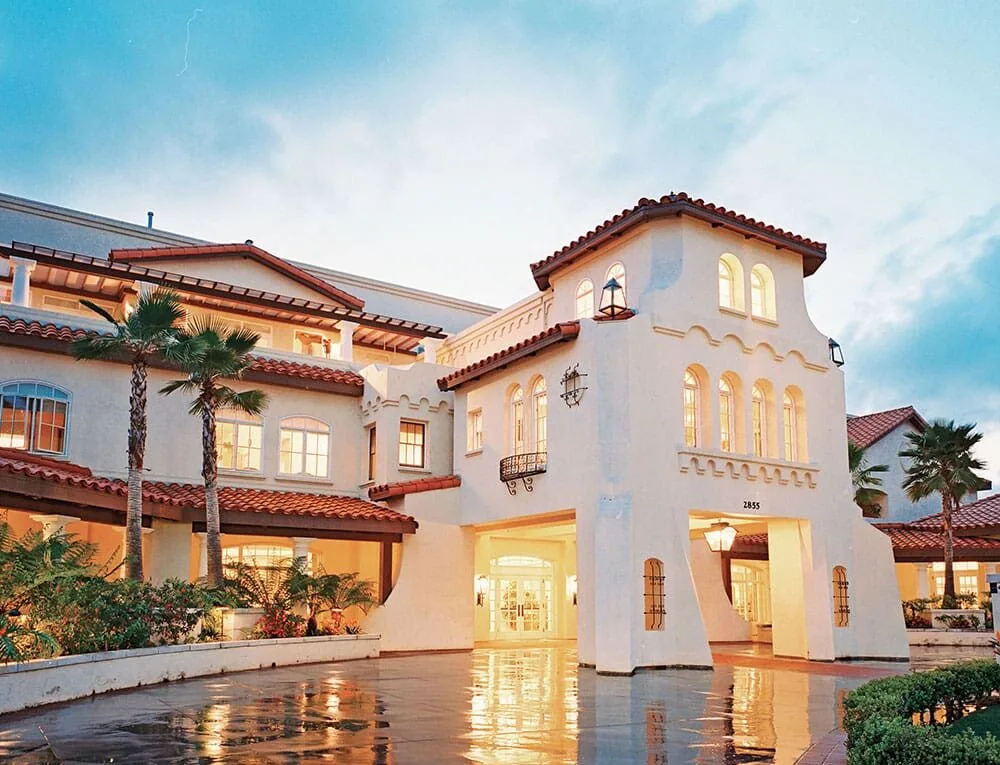
A drip above a resident room cannot wait for the next maintenance meeting. We start with the room or common area, trace the roof above it, and set a work boundary with the facility manager. Senior living buildings often combine residences, dining, care rooms, activity areas, and service spaces. Each has different access and timing needs. The manager sets resident notice, entry, and protection. In Visalia, the Court and Paradise district includes medical activity, while Downtown has healthcare and professional uses among its mixed-use employment. Those are broad city contexts, not a claim about a particular residence. The building plan and roof walk determine the actual scope.
Locate the Leak without Disrupting Resident Care
We ask which room reported water, what time it appeared, whether it followed rain or equipment service, and whether nearby areas saw the same condition. Water can move beneath the roof surface before it reaches a ceiling. We compare the report with roof slopes, drains, pipe runs, curbs, and previous repairs. A stain in a corridor does not prove the failure is directly above it. Each report is mapped separately, and the notes say what was observed versus what still needs testing.
The facility contact can identify quiet hours, care routines, and access rules. Resident names are not needed in the roof record. If an interior opening or temporary protection is proposed, the manager approves the area and notice first. A hospital roof response may involve additional clinical controls; senior living work still needs a specific plan for resident circulation, meals, and staff access.
Set Resident Routes before Staging Materials
A lift, material cart, or debris container can affect drop-off, emergency access, dining deliveries, and pedestrian paths. Before the crew arrives, we confirm the roof hatch or ladder, staging area, fire lane, loading door, and hours when work is allowed. If a unit or common room needs to be protected, the manager identifies the responsible staff member and how residents will be notified. We list any temporary restriction instead of leaving access changes to the day of the repair.
Roof work over a dining room may be easier before meals; a repair above a bedroom wing may need a different sequence. The property manager sets those operational limits. A multifamily roof map can also separate buildings and residences, while this scope accounts for care areas and staff routes. For a repair near resident rooms, the facility lead can identify which entrances remain in use and where staff need an unobstructed path. We confirm that plan with the person coordinating the work rather than asking residents to move around a roof crew. If a delivery arrives early or a room becomes unavailable, we pause and reset the staging plan before continuing.
The manager can share the agreed work window with staff before access begins, then update it if the repair plan changes.
Check Curbs, Drains, and Roof Transitions
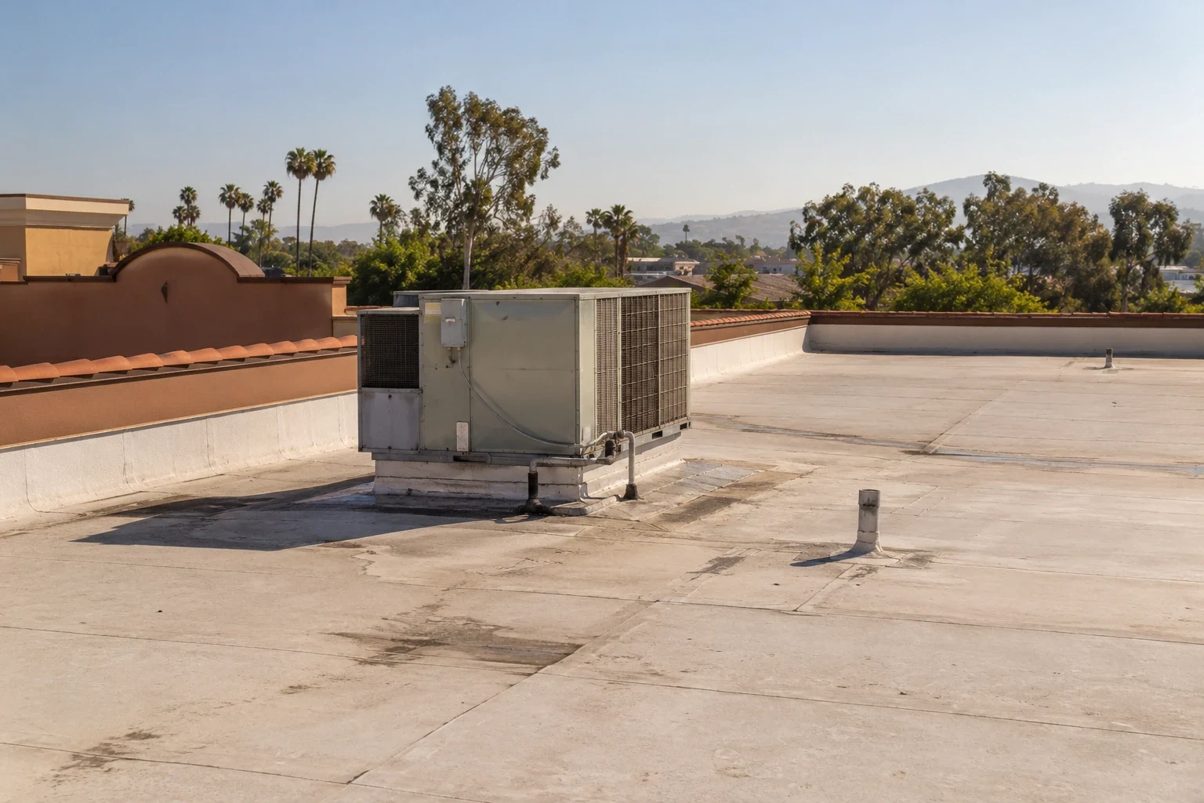
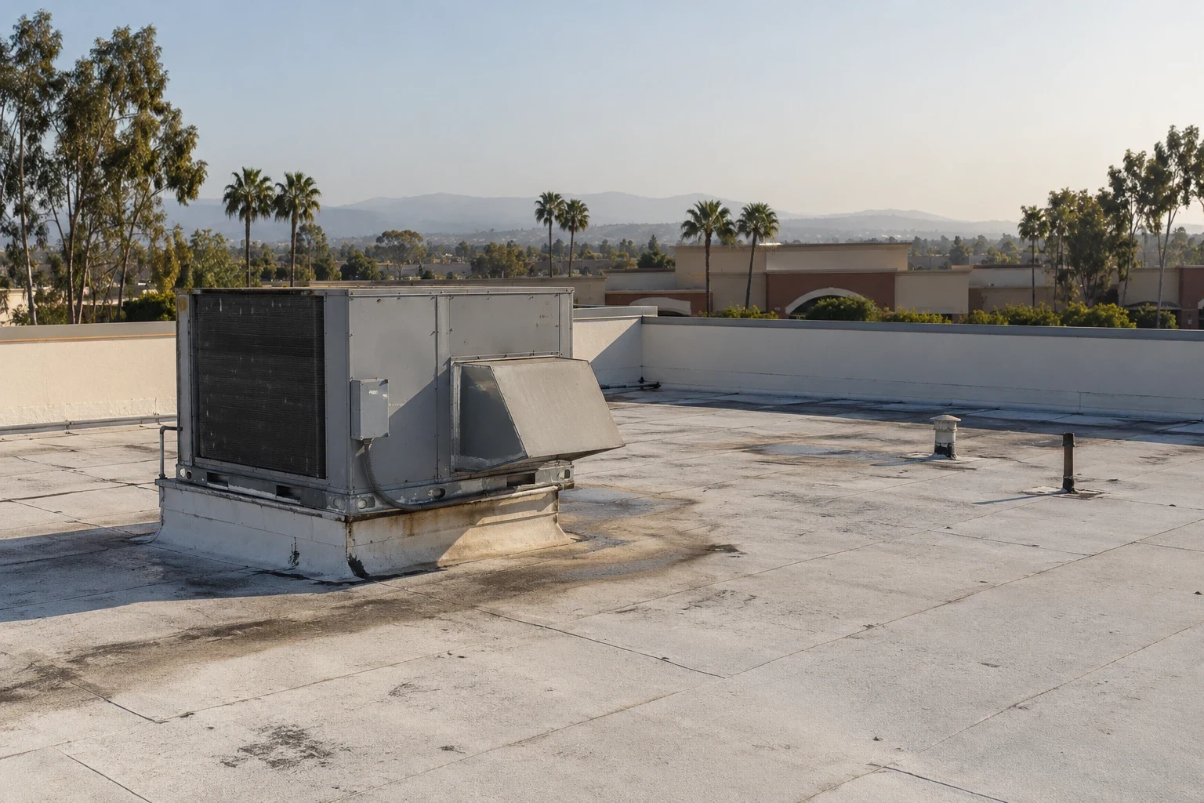
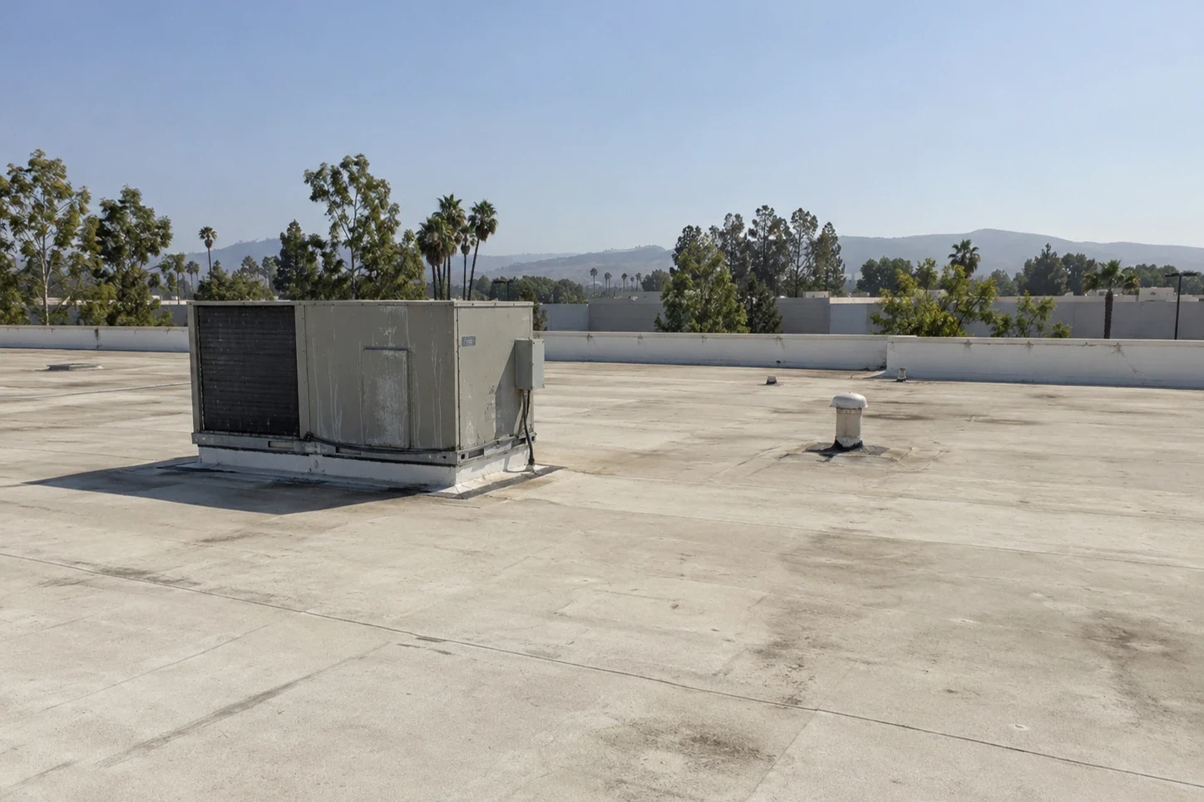
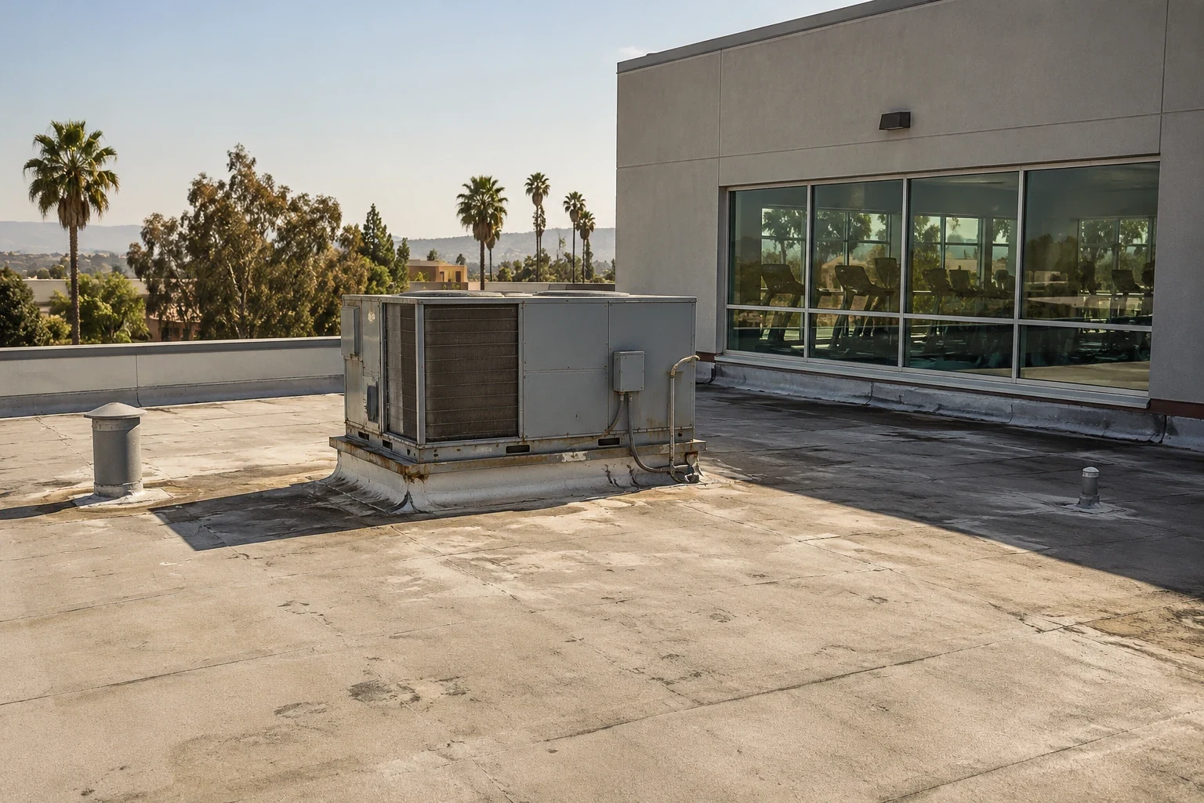
Residents may notice water near a vent, skylight, wall, or mechanical room. We inspect the flashing, seam, fasteners, drain bowl, overflow path, and edge detail around the likely route. A blocked strainer differs from a loose drain connection or membrane split. We mark the outlet, roof zone, and visible condition. If testing finds wet insulation or a damaged deck, we identify the extent confirmed and show what remains concealed before pricing an expanded repair.
Visalia has a long warm season and a distinct late-fall-through-early-spring rain pattern in the Visalia's climate averages normals. Exposed sealant, laps, and drain details can face heat before seasonal rain tests them. We record the condition at the property rather than assume the weather caused a particular failure. A drain and scupper repair can list outlets separately from membrane work. The report states which area was cleaned, patched, opened, or left for another trade.
Choose a Repair that Fits the Installed Roof
Senior living properties can have TPO, PVC, EPDM, built-up roofing, metal, or coatings across additions. We identify the assembly in each area, compare it with available roof records, and use a compatible repair method. A visible color does not establish the membrane. If a wing was renovated separately, its seam detail may differ from the original roof. The estimate separates membrane work from wet insulation, deck replacement, flashing, interior repair, and mechanical service.
A TPO seam repair uses a heat-welded detail; another system may call for a different patch or coating method. If leaks repeat across several zones, the owner may compare a targeted repair with a replacement plan. We show quantities, work limits, access assumptions, and any test needed before the scope grows. Warranty records can affect the approved method, so the manager should provide current documents before work starts.
After the repair, photos identify the room report, roof zone, material, and finished boundary. The facility team can use that record to route a later call to the same area. We list any drain cleaning or equipment coordination that remains open. A maintenance visit can be scheduled around resident routines and dry-season access, but it does not replace a documented repair when a leak is active.
Coordinate Visalia Access and Local Conditions
A medical activity area runs along Court Street at Paradise Avenue within a broader service-commercial tract. Downtown Visalia is a separate mixed-use jobs center that includes healthcare employment. These districts provide broad local context; they do not identify a senior residence. We confirm the property's location, roof access, and operating rules directly with its manager.
For a project near the Court and Paradise medical-commercial district or Downtown Visalia, the access plan still follows the actual driveways, doors, and resident routes. Share roof drawings, leak tickets, prior repair photos, mechanical service records, and quiet-hour limits before the visit. We mark each building and test area, then identify what remains outside the approved scope.
Leave a Record the Facility Team Can Use
The closeout should identify the reported room or common area, the roof zone checked, the water path considered, the repair performed, and any open test or trade item. Before-and-after photos help staff match a future service call to the correct detail. We note temporary protection, drain conditions, and areas we could not reach. The manager can keep that record with maintenance tickets without placing resident information in the roofing file.
Send the Visalia address, roof plan, maintenance log, leak locations, equipment notes, warranty documents, and access window to arrange a walk. We will coordinate a time with the manager, identify areas inspected, and present repair choices with limits stated. If the findings call for wider planning, the recommendation will separate urgent protection from longer-term capital work.
Commercial Roofing Questions
Can a room leak come from a roof area nearby?
Yes. Water can move beneath the roof before it reaches a ceiling. We compare the room report with slopes, drains, curbs, and the tested path.
Who sets access and resident notice?
The facility manager approves entry, work hours, resident communication, and any temporary room restriction. We provide the roof-side sequence and access needs.
Can repair work happen during meals or activities?
The manager sets those operating windows. We identify noise, staging, and any interior protection so the facility can place work around scheduled routines.
What if the roof uses more than one material?
We label each roof zone and match the repair method to the assembly there. A transition that cannot be confirmed is listed for testing.
What records help the first inspection?
Roof drawings, leak tickets, prior repair photos, equipment service notes, warranty terms, and access rules help us plan a focused visit.