Commercial Roofing Coordination for General Contractors in Visalia, CA
Industries We Serve | Visalia and Tulare County
General Contractors
A roof opening can hold up several trades if the scope and close-in point are not clear. We review the project drawings, existing roof records, and site access before assigning a roofing sequence. A general contractor needs the membrane work, mechanical tie-ins, insulation, edge details, and daily dry-in to line up with the rest of the schedule. Visalia's Industrial Park includes manufacturing, food processing, warehousing, and distribution activity, while Downtown Visalia carries government, retail, office, and healthcare uses. Those facts describe different building contexts, not a project specification. We verify the actual roof assembly before pricing or committing to the work plan.
Define the Roofing Work at Each Interface
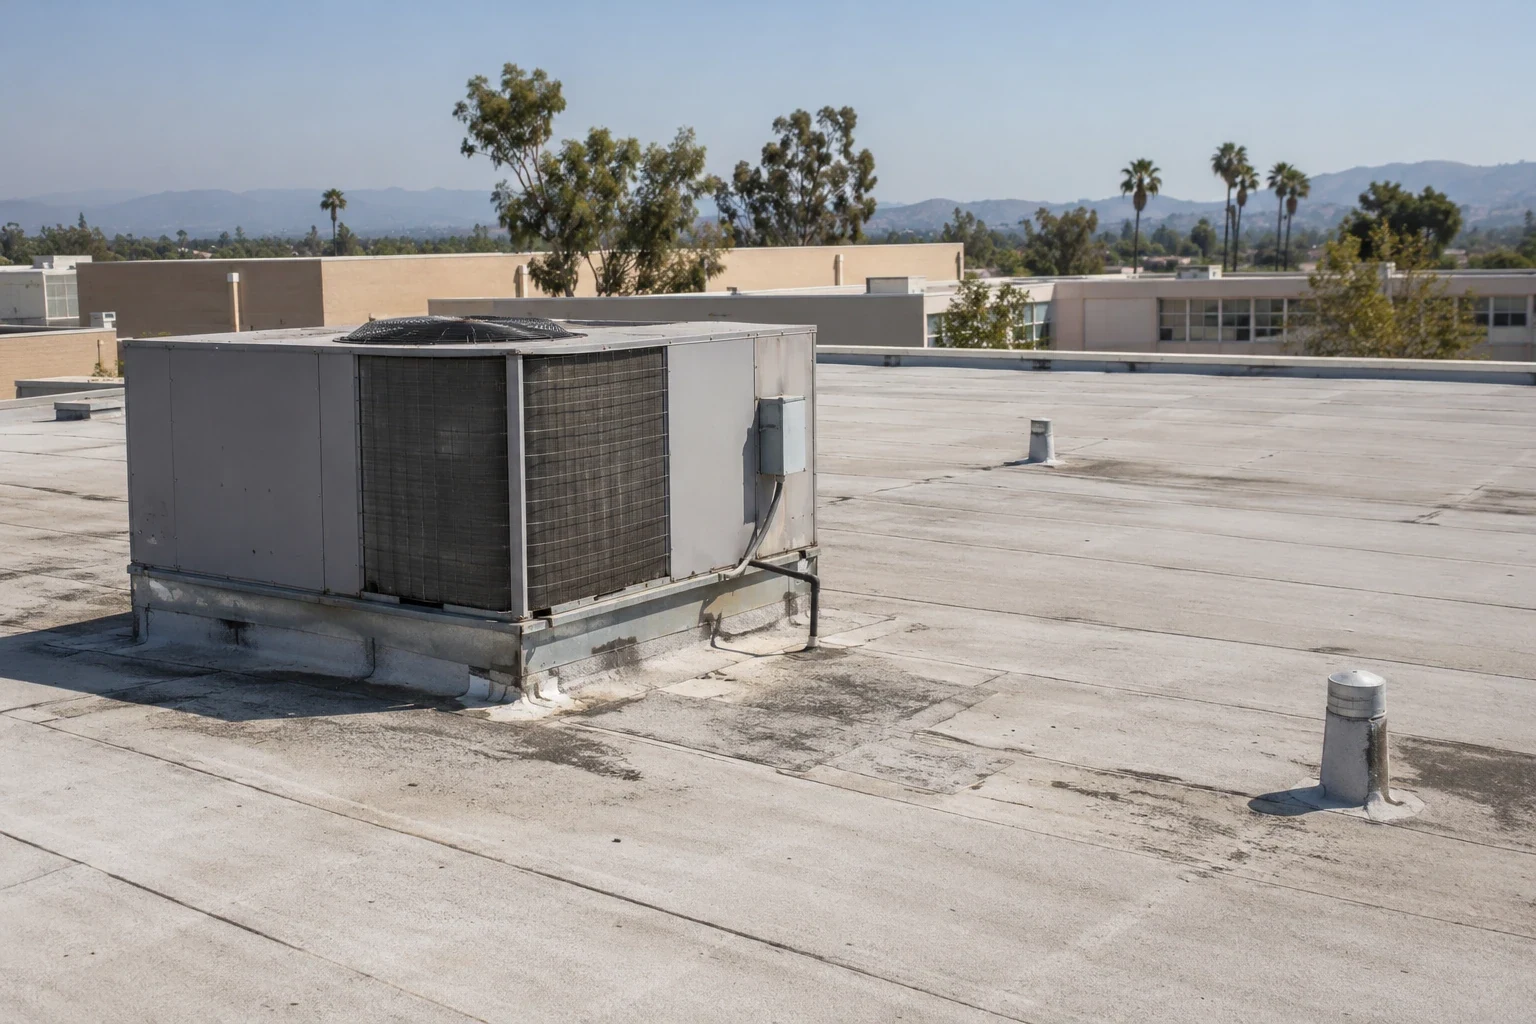
At kickoff, we separate field membrane, perimeter metal, curbs, penetrations, drains, and deck repairs into clear scope lines. Each tie-in needs an identified trade owner and a check before concealment. If a mechanical contractor moves a unit or replaces a curb, the roofing detail should be reviewed before the opening is closed. We document whether an item is included, excluded, or waiting on field verification. The preconstruction roof review can identify visible conditions and approved test areas that affect bid assumptions.
Work on a new addition may meet an existing assembly with another membrane or height. We identify the transition, drainage route, and edge conditions, then confirm which details belong to the roofing package. A general contractor can use the public project coordination approach for approval paths, while a production facility schedule may emphasize continuous operations. The roof assembly and the prime contract still determine responsibilities for this project.
Set a Sequence the Site Can Build
Roofing work depends on access, material delivery, interior protection, and a weather-tight endpoint for every shift. We identify the areas that can be opened safely, the number of work zones, and the crew handoff needed before other trades return. On an occupied property, the plan may move across smaller sections to protect rooms below. A phased reroof schedule lists the active roof area, ground staging, daily close-in, and the person who approves a change.
Visalia's regional Highway 99 route supports goods movement, but it does not set a site's delivery gate or unloading capacity. The general contractor confirms truck routes, lift access, fire lanes, and crane or rooftop equipment windows. In a Downtown Visalia project, public entrances and pedestrian routes may be different from a building in the Industrial Park. We need the project's traffic plan and work-hour rules before material arrives. If access is restricted, the roofing sequence states the resulting work window and any added mobilization.

Align Code Review with the Roofing Submittal
The application date governs which California code edition the project team reviews. In Visalia, the 2025 standards apply to applications filed beginning January 1, 2026; an earlier filing stays under the 2022 edition. The project's design and permit lead confirms which application date governs. We provide roofing system information, attachment details, and product data for the project submittal; we do not replace the architect's, engineer's, or authority's approval.
Submittals should match the proposed assembly and the field conditions the contractor can verify. We list membrane, insulation, cover board, fastening or adhesive approach, flashings, edge metal, and manufacturer installation limits. A roof insulation and cover-board scope can be reviewed against drainage heights, equipment curbs, and tie-ins before procurement. If the existing deck differs from the drawings, we document the location and request direction rather than changing the assembly without authorization.
Protect the Schedule through Visalia Weather
Visalia station normals show a long warm period, with more than 90 annual days at highs of at least 90 degrees Fahrenheit. Heat affects crew exposure and some product application windows, so the foreman checks the actual surface and manufacturer limits before installing adhesive or coating. Most monthly precipitation falls from late fall into early spring. That seasonal shift is a reason to set dry-in milestones and review drains before the wetter months, not a forecast for a specific project date.
If rain or concealed moisture changes the work, we identify what can be closed, what remains protected, and which area needs a new test. The general contractor receives a clear note before the sequence expands. An interim cover, permanent flashing repair, and replacement work are recorded separately. The replacement scope lists tear-off, deck, insulation, edge, and close-in assumptions so the schedule can show where other trades can proceed.
Record Changes before Work Expands
Concealed deck damage, wet insulation, or an unexpected roof layer can change quantities after an opening begins. We photograph the condition, mark its location on the plan, and describe the added work for review. The crew holds at the approved limit unless the project contact directs the next step. That sequence helps the contractor keep a clean record of the original scope, a potential change, and completed work. The roof condition report can carry test photos and repair boundaries into the project file.
For a complex roof, list who checks insulation, fastening, seams, perimeter metal, and penetrations before concealment. Daily reports should name the area completed and the next area planned. A manufacturer instruction or design detail may govern a tie-in, so the approval record needs to identify the applicable drawing or product requirement. The project manager can then resolve a question while the crew remains in a safe, weather-tight position instead of discovering a missing signoff after the next layer covers it.
Hand Off a Roof Record with the Building
Closeout includes product information, photographs, test locations, roof-area labels, and any condition left for follow-up. We identify which penetrations and adjacent trades were complete at the time of the final check. If a separate mechanical crew will return, the record shows the roof transition they need to protect. A clear handoff helps the building owner maintain the roof after the general contractor's project team leaves.
Downtown Visalia and the Visalia Industrial Park are local contexts with different use patterns, but neither substitutes for as-built drawings or site acceptance. Send the roof plan, specifications, permit milestones, access plan, trade schedule, and closeout requirements before mobilization. We will identify the roof scope, coordinate the work boundary, and document the completed assembly. That gives the owner a record of installed materials and tested details, plus a list of items that still require another party's approval or later inspection. We can also provide the current roof-area labels in a format that facilities staff can add to the site plan. This helps maintenance crews locate the same curb, drain, or seam during a later service visit.
Commercial Roofing Questions
Who owns flashing at mechanical equipment curbs?
The contract documents and approved scope determine trade responsibility. We review each curb, identify the roofing tie-in, and coordinate with the mechanical contractor before the opening is closed.
Can roofing be sequenced with other trades?
Yes. We identify the areas that can be opened and closed each shift, then coordinate access, equipment work, and inspection points with the general contractor's schedule.
Which Visalia code applies to a 2026 permit application?
Visalia states that applications submitted on or after January 1, 2026 use the 2025 California Building Standards Code. The project's permit lead confirms the governing application date and code path.
How do you handle concealed deck damage?
We stop at the approved limit, photograph the condition, mark its location, and submit the added work for direction. The scope changes only after the responsible project contact reviews it.
What should the roofer receive before mobilization?
Provide drawings, specifications, roof plans, site safety rules, access times, delivery routes, inspection hold points, and closeout requirements. Those inputs define the sequence and documentation.