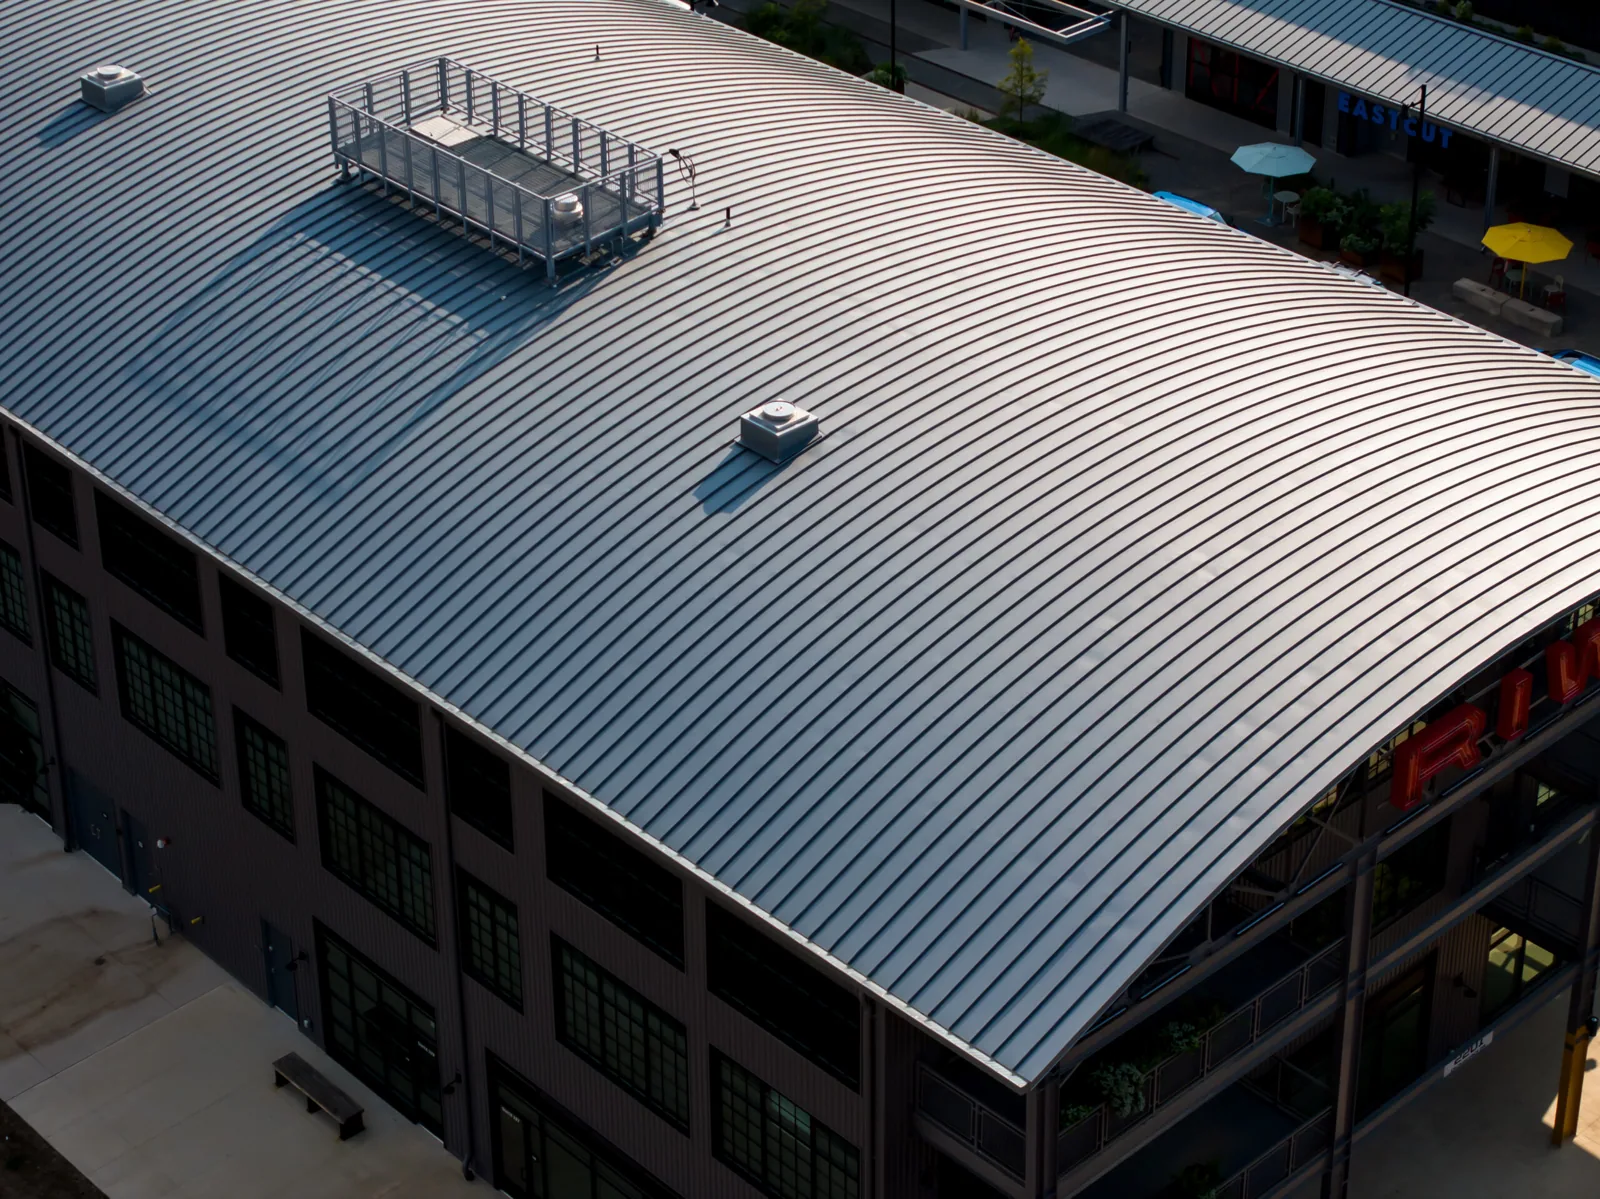
Metal Roof Retrofit in Visalia, CA
Roof Systems | Visalia and Tulare County
Metal Roof Retrofit
A metal roof retrofit adds a new roof assembly over or above an existing metal roof, but the added system must fit the structure beneath it. We inspect panel condition, support spacing, attachment, drainage, and equipment before describing a retrofit. A standing seam building near Visalia Industrial Park may have different panel lengths and loading demands from a retail roof along Mooney Boulevard. Aerial appearance does not reveal whether clips are secure, insulation is dry, or the deck can carry added loads. The survey establishes what is known, where testing is needed, and which design questions should be resolved before pricing.
Survey the Existing Panels and Support Structure
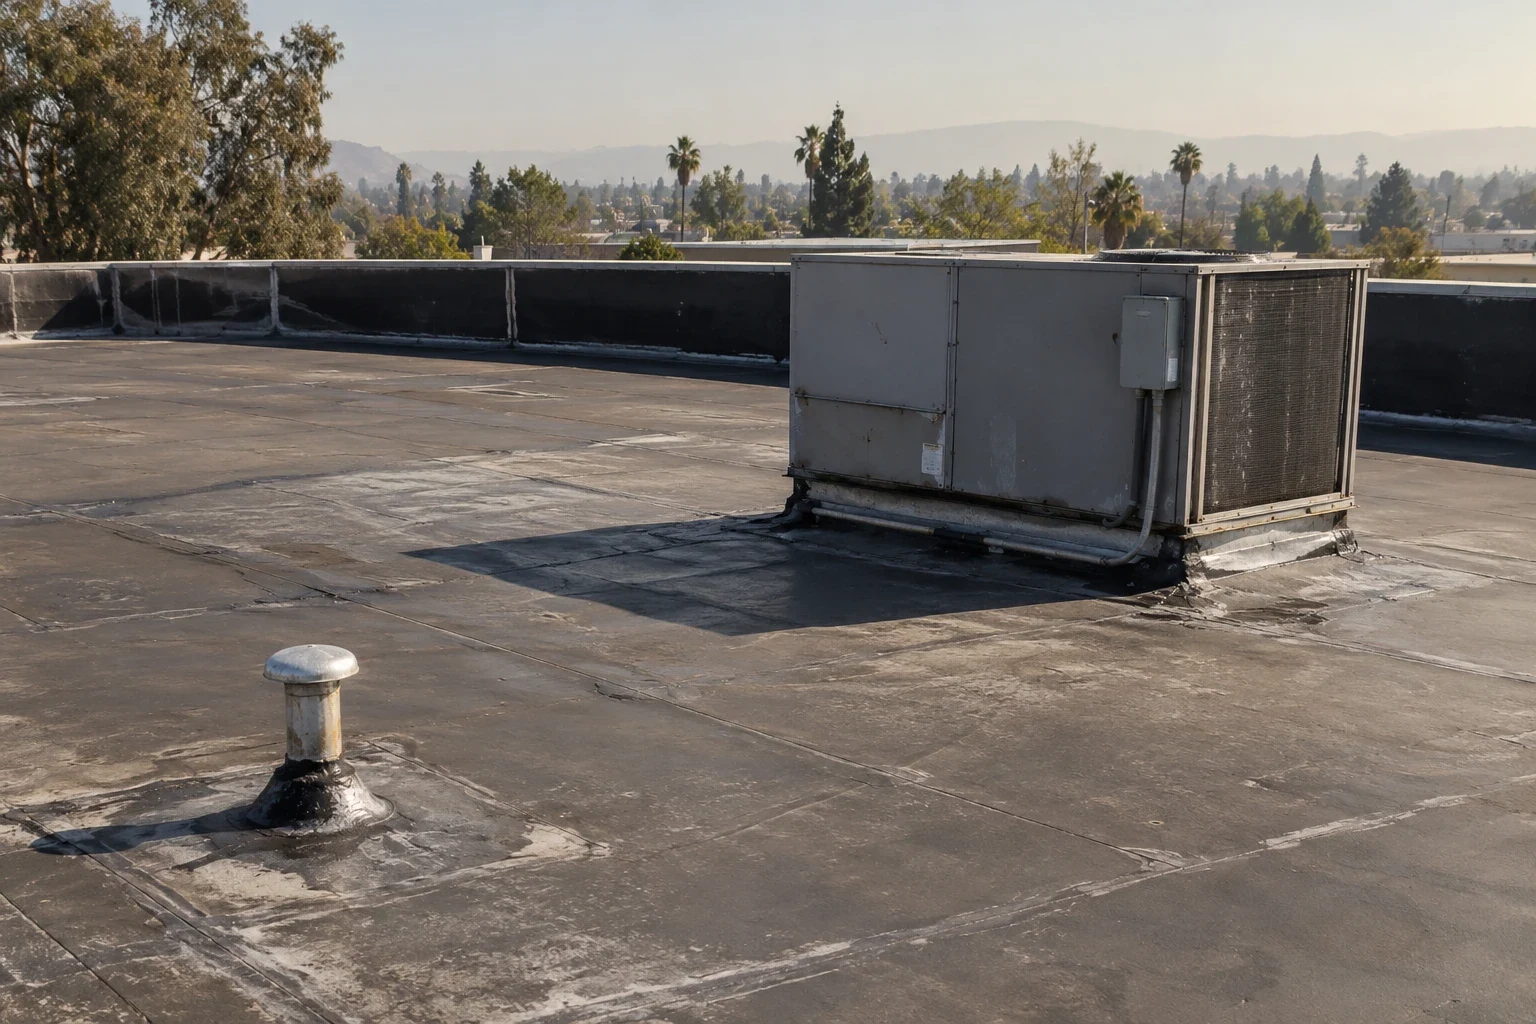
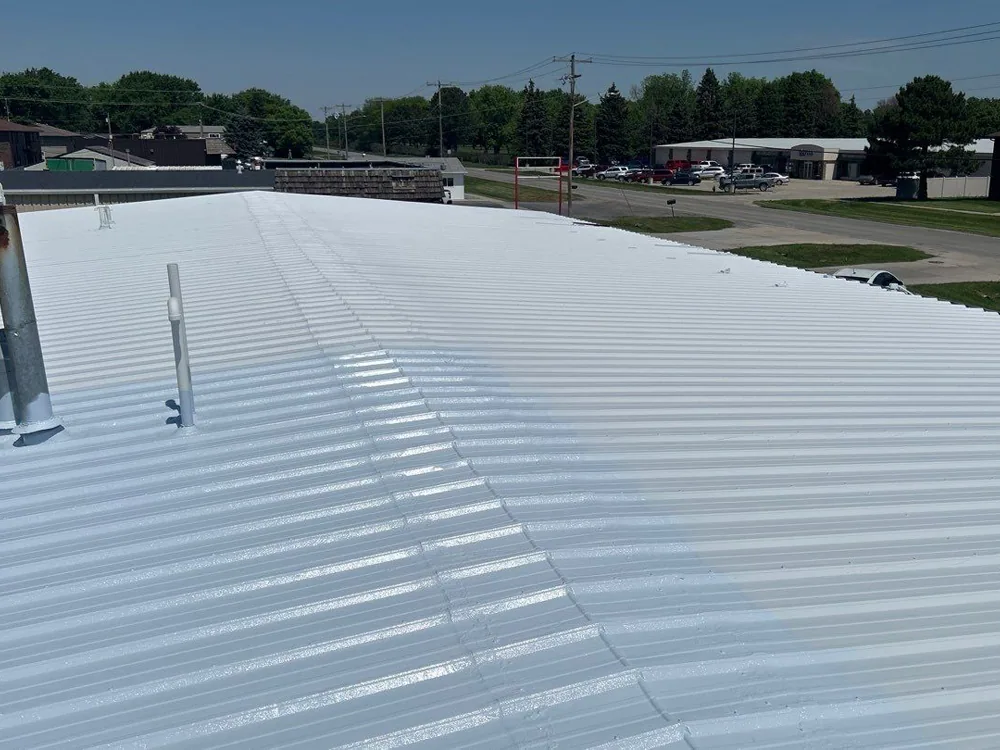
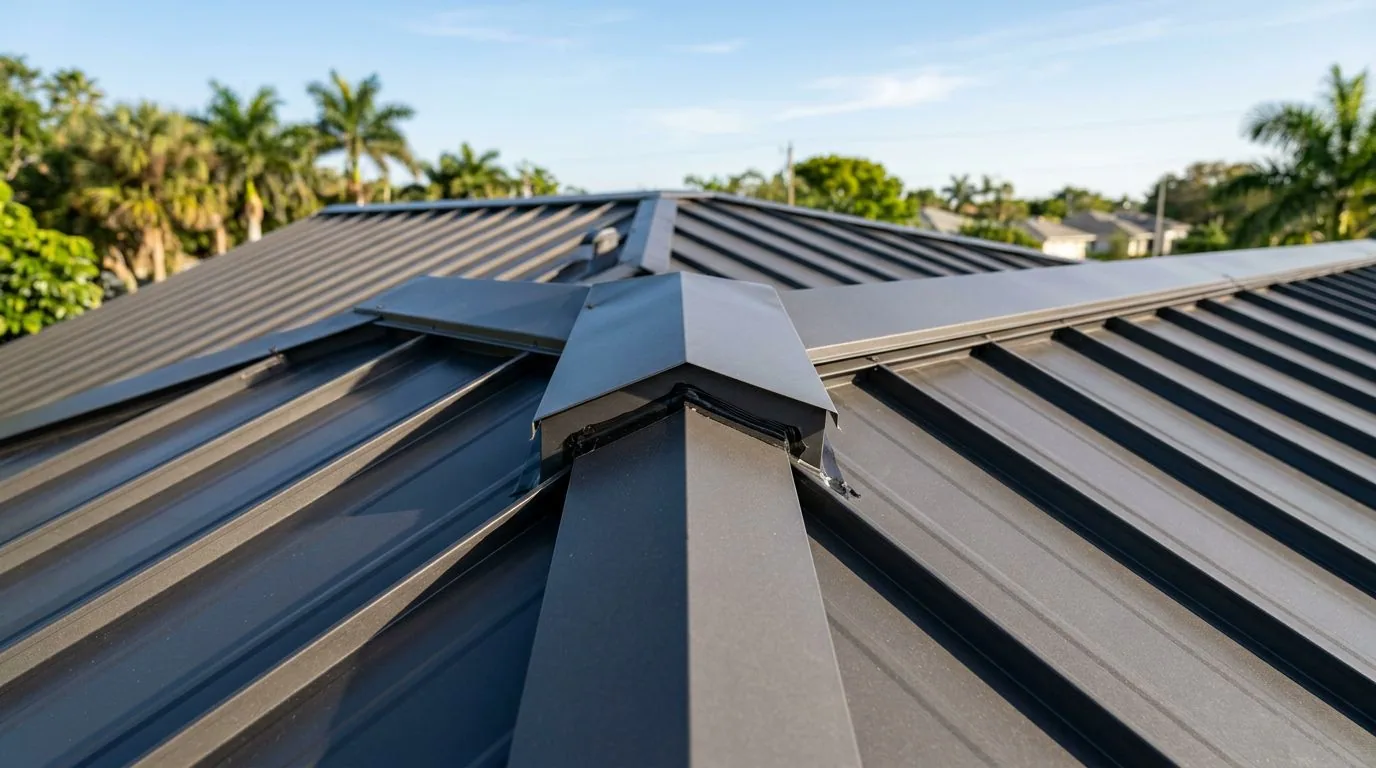
We map panel profile, seam type, corrosion, fasteners, clips, curbs, end laps, and previous patches. The existing roof may use through-fastened sheets, mechanically seamed panels, or a mixture from several projects. That history affects how a new support grid attaches and where penetrations occur. We inspect representative zones rather than infer all conditions from the first accessible panel. Where the assembly cannot be confirmed visually, an approved opening can identify layers and deck condition. The report marks the opening, what it showed, and the areas that remain untested.
Rust at a cut edge, a loose fastener, or a moving seam may need repair before retrofit work. We check whether water is entering at that detail or if the condition is cosmetic. A commercial roof inspection records roof-area findings, while standing seam system review identifies the panel movement considerations. A retrofit is not a way to bury a known defect: repairs and prerequisites are listed separately so the owner can review them before design begins.
Confirm Loads, Attachment, and Movement
A retrofit can add dead load, wind load transfer, and new point loads at rails or supports. The building's framing, deck, existing panel attachment, and design criteria must be reviewed by the responsible design professional. We collect available structural drawings, original panel specifications, prior engineering, and roof records. If those records are incomplete, the proposed investigation should identify the specific information still needed. We do not estimate structural capacity from panel appearance or assume that each existing fastener reaches sound framing.
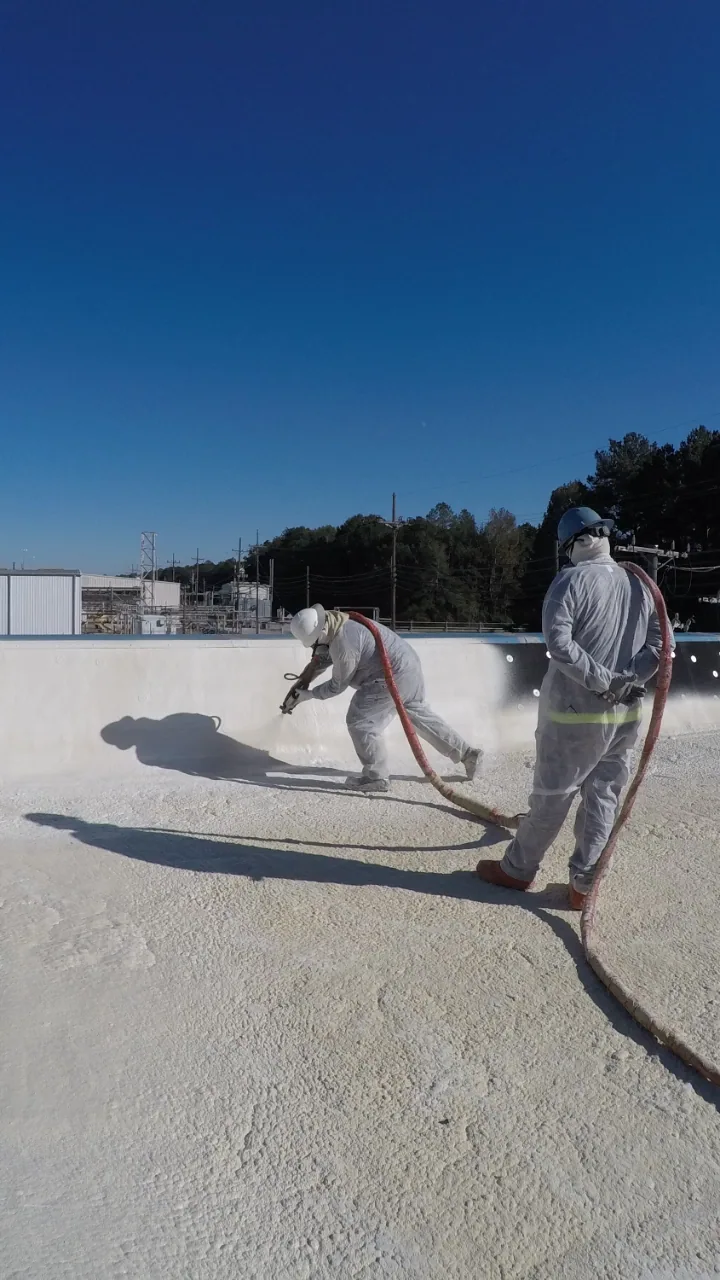
Metal moves as its temperature changes, so a retrofit frame needs a detail that does not lock the existing roof in a way that creates stress. The design must also handle uplift, perimeter zones, openings, and changes in roof height. A TPO assembly above a metal roof requires an engineered attachment and drainage concept, not simply a membrane laid over ribs. Similarly, the PVC membrane option depends on approved components and details for the building. The scope identifies the designer's role and what must be approved before installation.
Plan Drainage and Water Control
A retrofit changes where water flows and can alter the height of eaves, drains, valleys, and equipment curbs. We compare existing slope, gutter capacity, overflow paths, and roof transitions with the proposed assembly. If water currently ponds behind a curb or at an internal drain, the new system should not hide the problem. The roof plan marks low areas, blocked outlets, and locations that may need correction. We note where a test or elevation survey would be necessary to establish the drainage design.
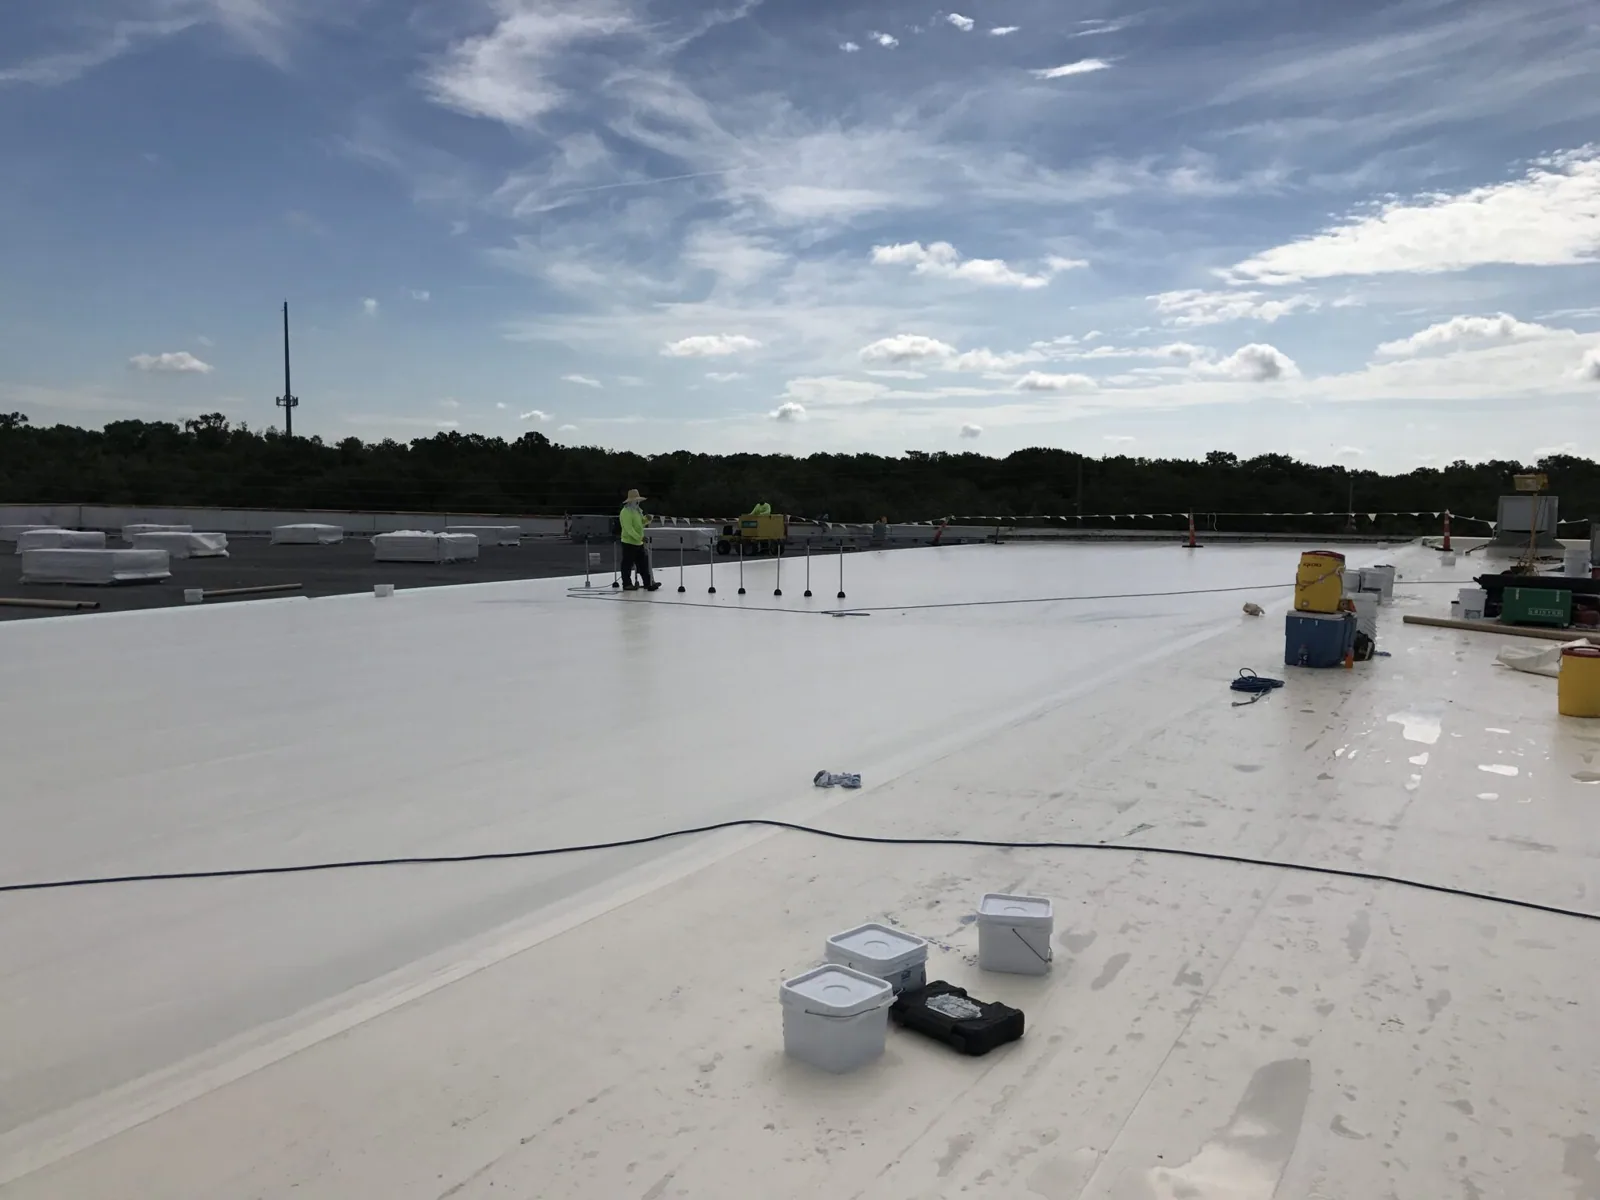
Water can enter during construction if the existing metal is opened before the new work is ready. The installation sequence should keep each area weather-tight at the end of the shift, with temporary protection sized to conditions. Tie-ins at skylights, parapets, ducts, and walls require details before field production. A drainage scope can be coordinated with the retrofit, and metal panel repairs can address confirmed defects beforehand. The owner receives separate quantities for new drains, gutter changes, flashings, and panel work rather than one broad allowance.
Evaluate Energy, Moisture, and Equipment Interfaces
Insulation thickness and continuity influence energy performance, condensation risk, roof height, and curb transitions. We inspect accessible edges, existing insulation, vapor-control details, and rooftop equipment supports. A retrofit can create a warmer roof deck or change where moisture condenses, so the assembly should be selected with climate and indoor conditions in mind. Food processing, cold storage, and manufacturing spaces may have humidity or process conditions that need design review. We record the use described by the property manager without assuming that one roof solution fits every tenant.
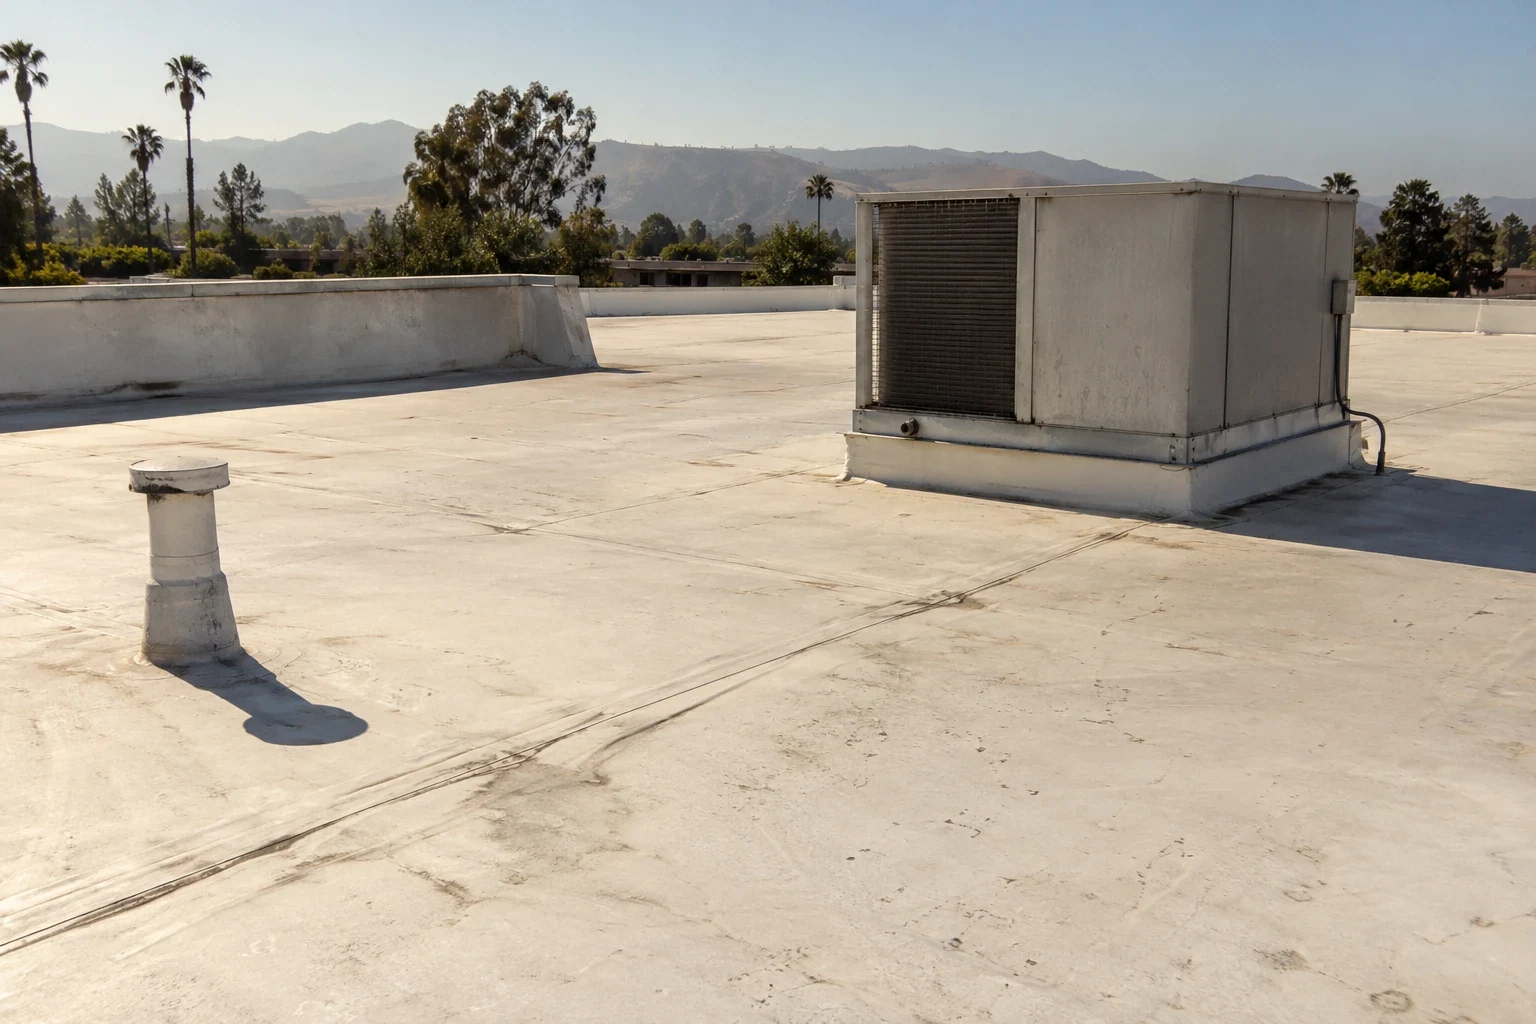
Rooftop units, pipe supports, solar equipment, and walkways must remain accessible and properly supported. Equipment curb heights may need extension, and service paths should not route foot traffic across vulnerable seams. If equipment work is planned separately, the sequence and responsible contractor need to be identified before roofing starts. A replacement assessment can compare retrofit work with a tear-off option; edge-metal and gutter work can address perimeter changes. Both options are priced against confirmed conditions and design assumptions.
Coordinate a Retrofit in Visalia
The City of Visalia describes Downtown Visalia as a mixed-use employment area, while Visalia Industrial Park includes manufacturing, food processing, warehousing, and distribution. Those districts can involve different access and operating constraints. Downtown sites may have limited delivery areas or pedestrian routes; industrial properties may need truck lanes and loading docks kept open. We confirm each property's rules with its manager, including roof access, lift placement, fire lanes, tenant notices, and temporary closures. District context helps with logistics, but it does not replace a building-specific survey.
Where a retrofit affects a working facility, work areas can be phased to limit exposure and keep safe access available. The plan states how materials arrive, where debris is staged, and who closes each temporary tie-in. If the owner needs an early budget, we label assumptions and identify the drawings or test results that would change the number. The project team can then compare design, testing, repairs, and construction as separate decisions rather than treat the initial survey as a final engineered scope.
Compare Retrofit and Tear-Off Scope
A retrofit may reduce tear-off and disposal, but it is not automatically less expensive or appropriate. Wet insulation, deteriorated panels, inadequate attachment, low drainage, or insufficient structural capacity can make removal the better option. We compare lifecycle scope only after the existing assembly and design path are understood. The estimate distinguishes access, engineering, testing, framing, insulation, membrane or panel work, drains, flashings, and equipment modifications. Any concealed conditions that remain uncertain are shown as allowances with a defined approval process.
Closeout should capture installed products, roof areas, drainage changes, and maintenance access. The owner receives photos and a roof map that distinguish retained metal from new retrofit components. If future penetrations are expected, the record shows approved locations and who can authorize details. We can assess a Visalia Industrial Park property or a building near Downtown Visalia by its own structure, access, and roof conditions. Share plans, prior engineering, leak history, equipment schedules, and operating restrictions so the next step is clear.
Commercial Roofing Questions
Can every metal roof receive a retrofit?
No. Panel condition, deck attachment, framing capacity, drainage, moisture, and the proposed system all need review. Testing and design may show that removal is the suitable path.
Does a retrofit need structural engineering?
The added assembly and attachment should be reviewed by the responsible design professional for the building and project criteria. We identify available records and the questions that remain.
Can a new membrane go directly over metal panels?
Not without an approved assembly and support strategy. Panel ribs, movement, attachment, insulation, and drainage determine whether a retrofit system can be installed safely.
Will a retrofit fix existing ponding water?
It may change drainage only when the design includes the necessary slope, drains, and overflow path. We document existing low areas and avoid covering unresolved water-control issues.
How do you protect an operating building during the work?
The project plan sets work zones, deliveries, access, tenant notices, weather closures, and temporary tie-ins. We coordinate the sequence with the site's operating and safety rules.